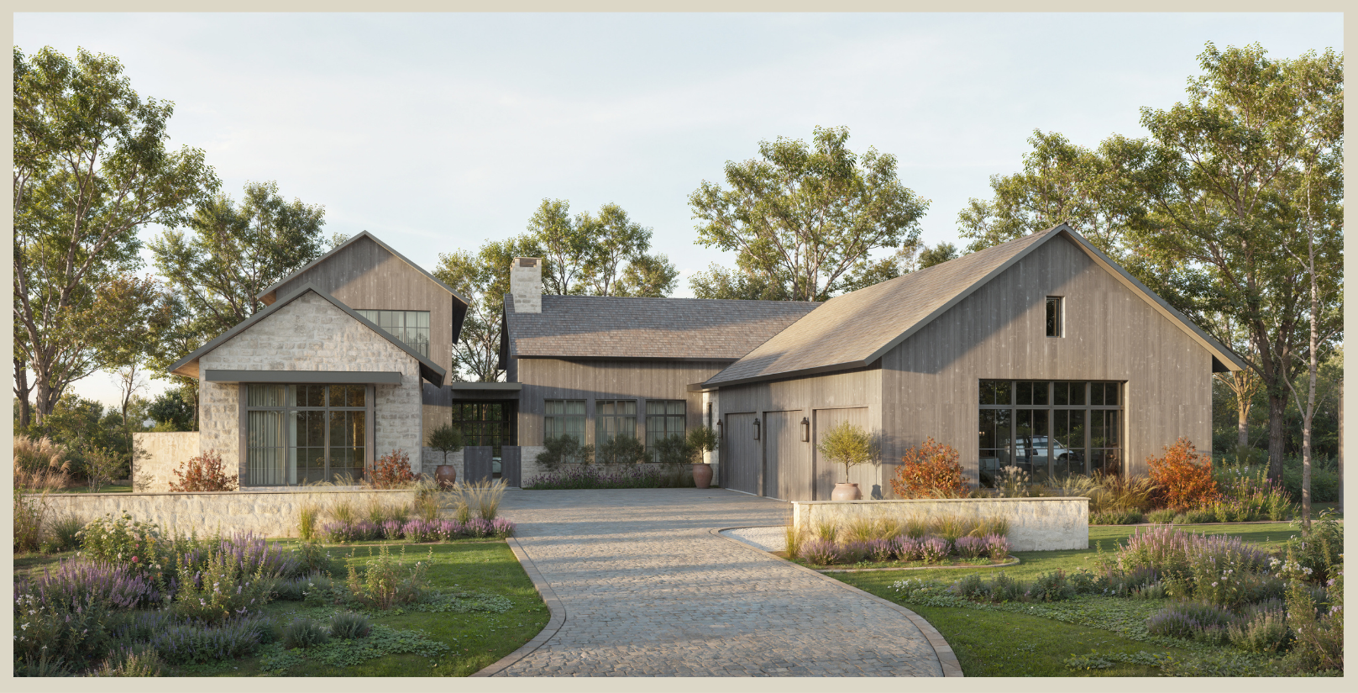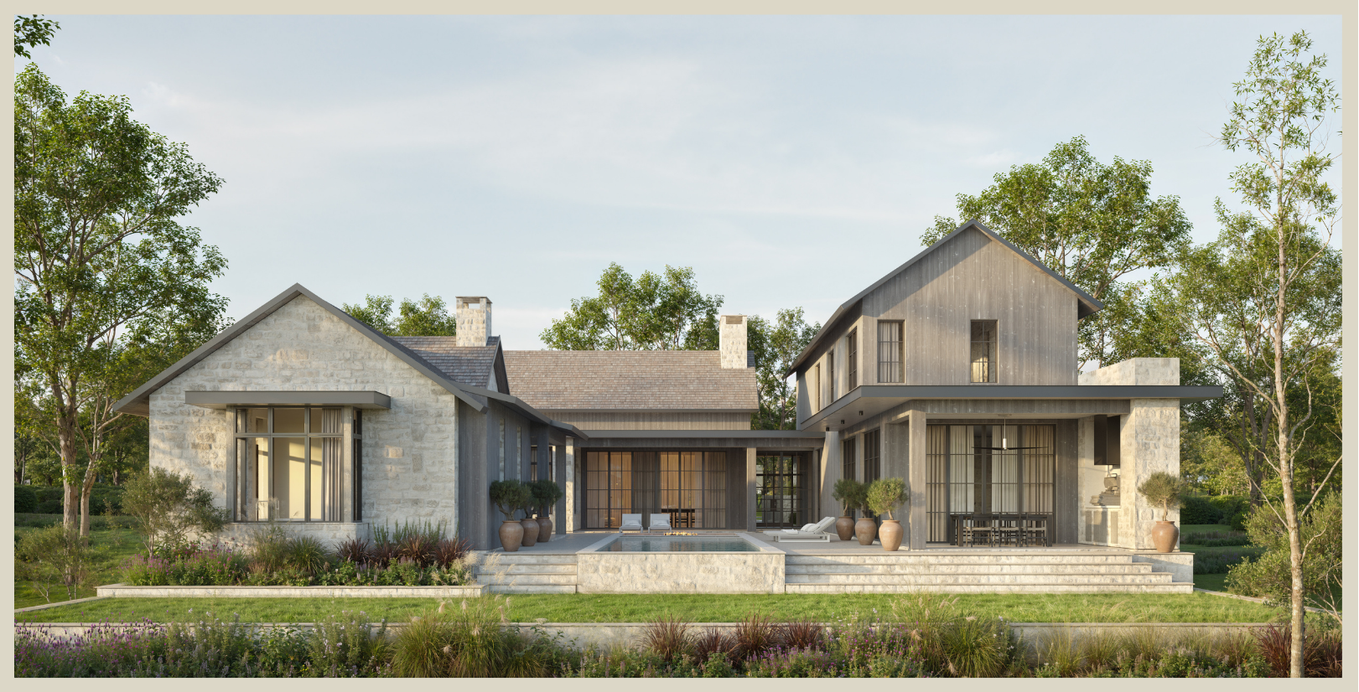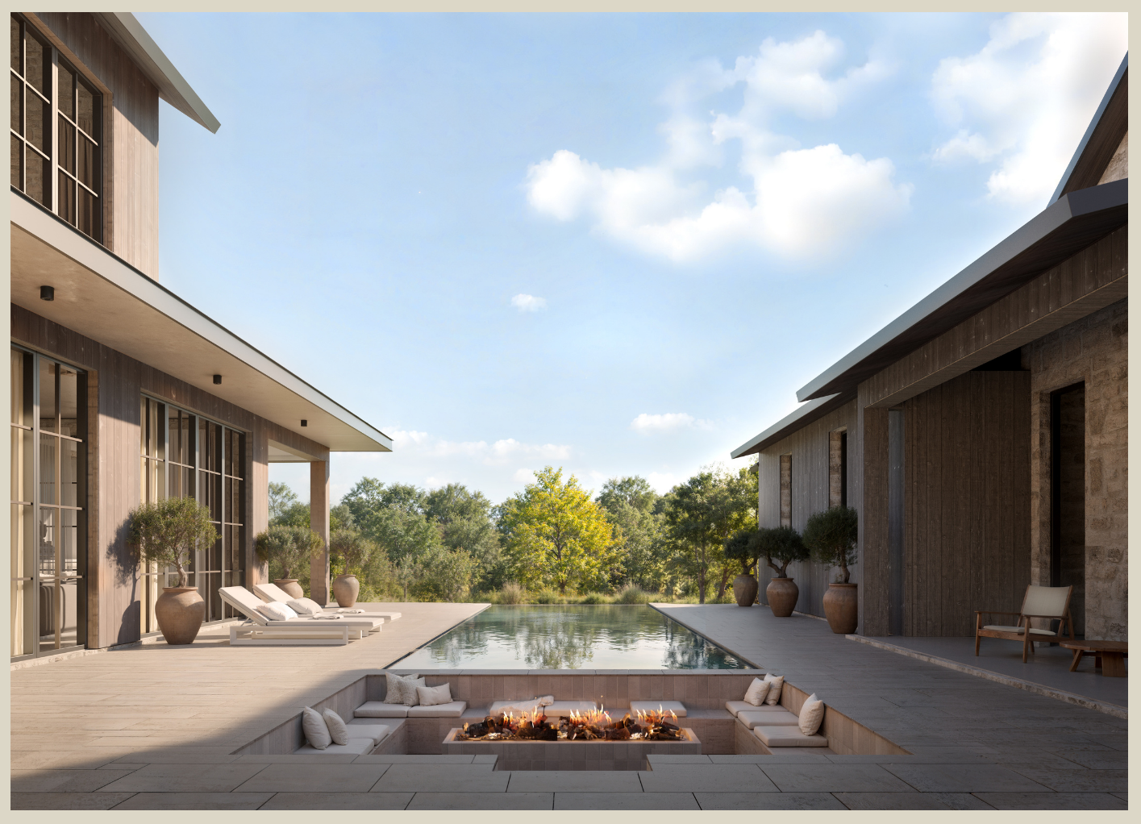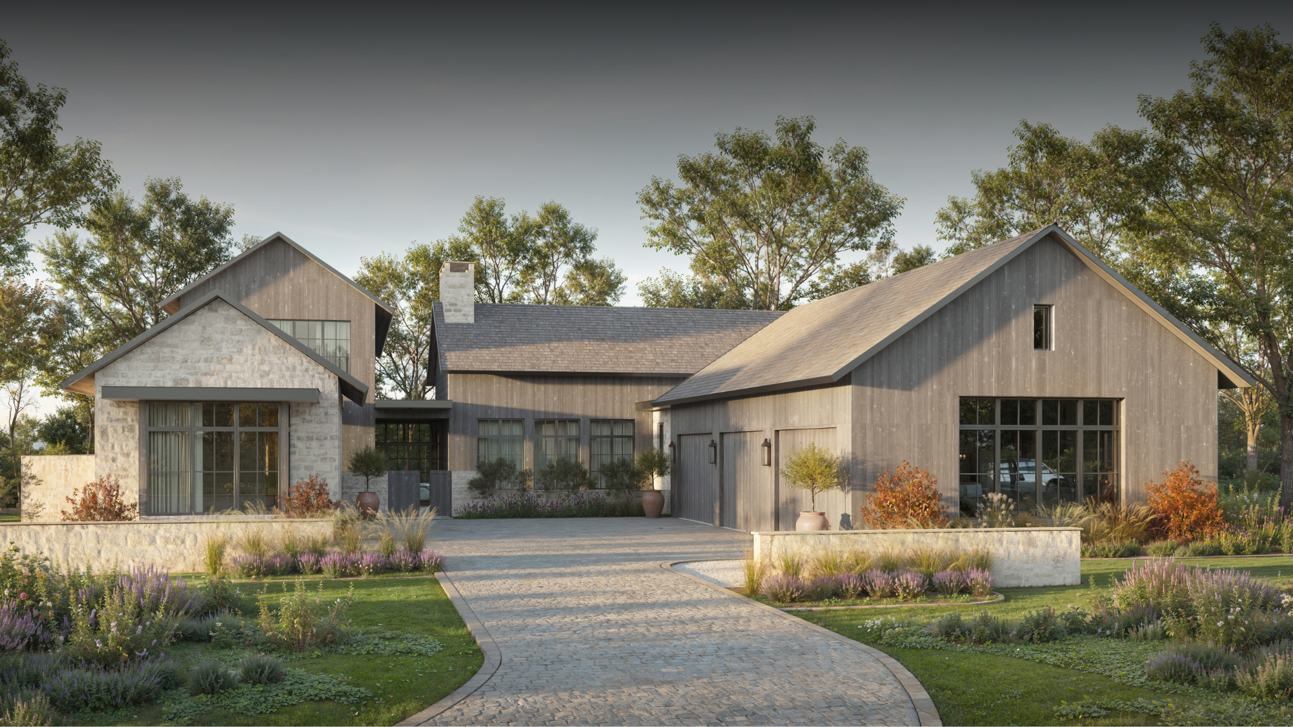

A refined interpretation of Fort Worth–Texas style, this custom home is layered with rich textures and rugged natural materials to create a warm, modern sense of understated luxury.

5 Bedrooms, 6 FULL Baths, 1 POWDER | TWO STORY | 6,859 sf
Open concept kitchen and dining area with natural wood ceiling, large windows with sheer curtains, marble backsplash, and a kitchen island with barstools.
Living room with high vaulted ceiling featuring exposed wooden beams, a large stone fireplace with a fire burning, and multiple large windows with black frames and white curtains. The room has beige and brown furniture, including a sofa and armchairs, a wooden coffee table, and bookshelves with books and decorative items. There is a modern chandelier hanging from the ceiling and a small potted plant beside the fireplace.
A spacious bedroom with a high ceiling featuring wooden beams and a chandelier. The room has a fireplace with logs and a small fire burning. There are two small windows with white curtains, a large mirror, a bed with beige bedding, and a nightstand with lamps and decorative items. A potted tree adds greenery near the fireplace, and natural light floods the room through a glass door.