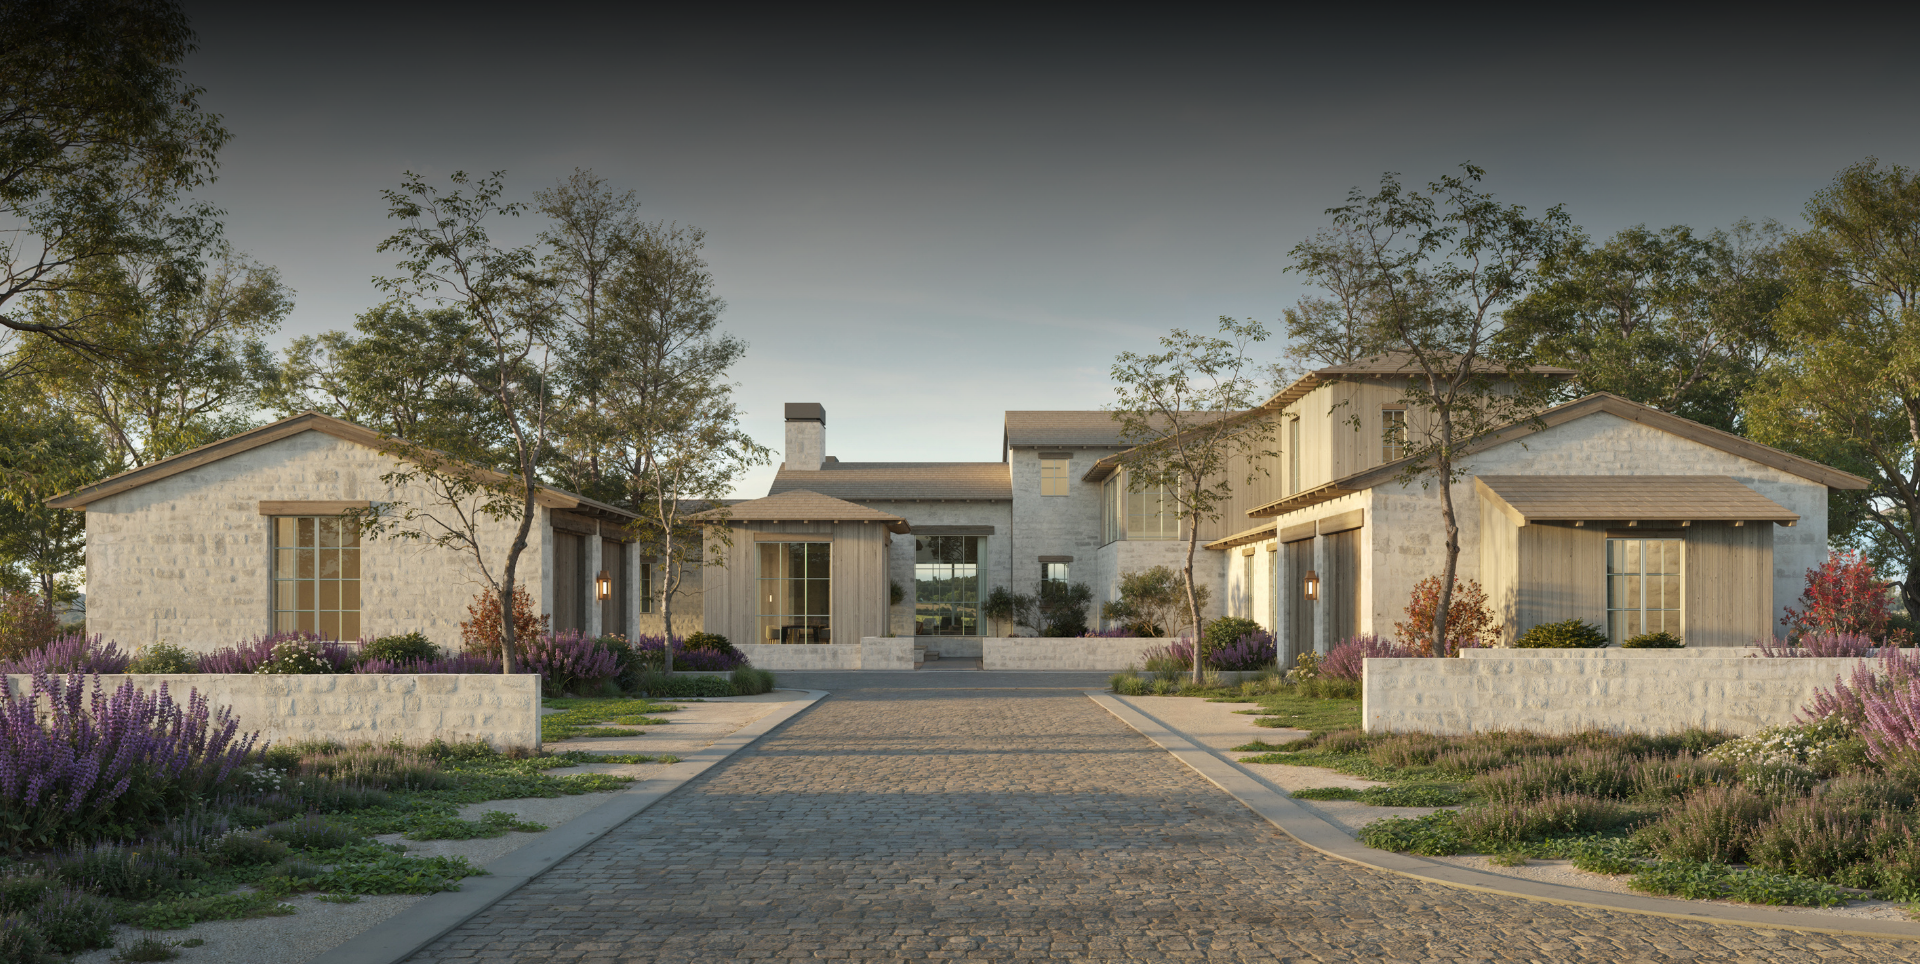

Blending timeless Hill Country design with modern livability, this sprawling 7,400-sf custom home showcases our signature craftsmanship and attention to detail. Sitting along the 14th fairway with views of four holes, it features natural materials, seamless indoor-outdoor living, and refined finishes that celebrate the Hill Country landscape.

6 Bedroom, 6 Full Baths, 1 powder | two Story | 7,458 sf
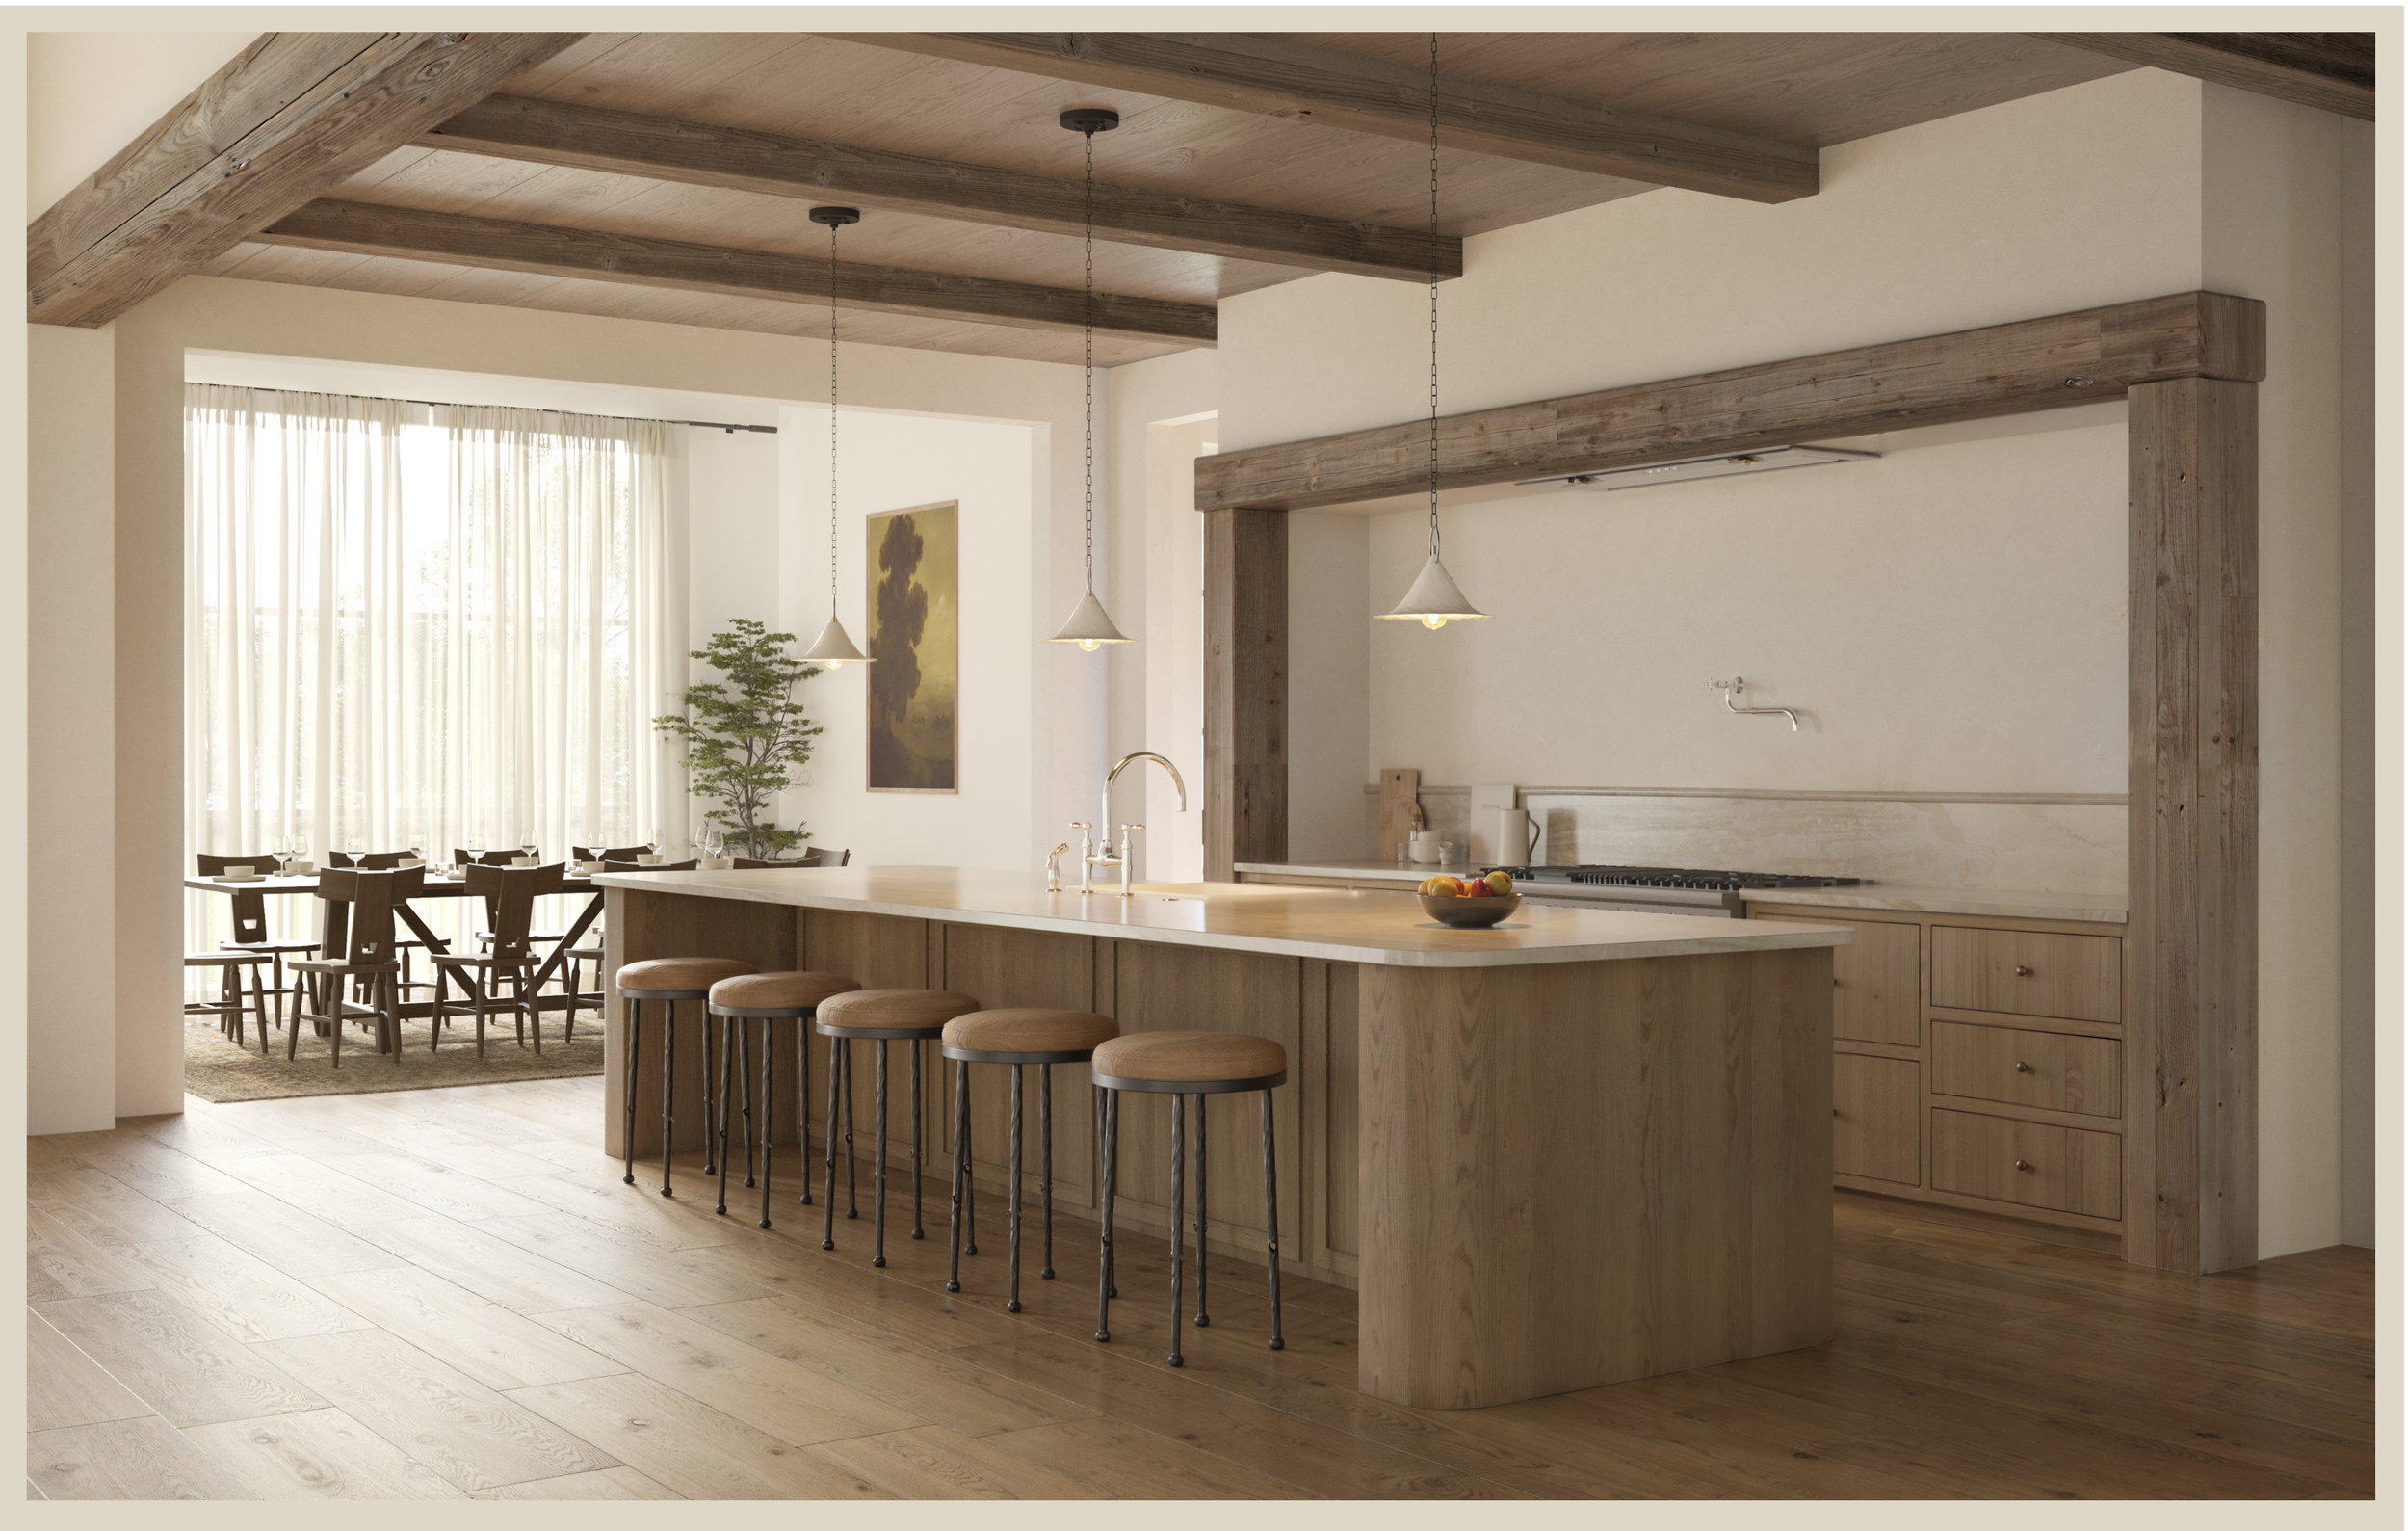
Modern kitchen with wooden island, bar stools, pendant lights, and open dining area with large window and curtains.
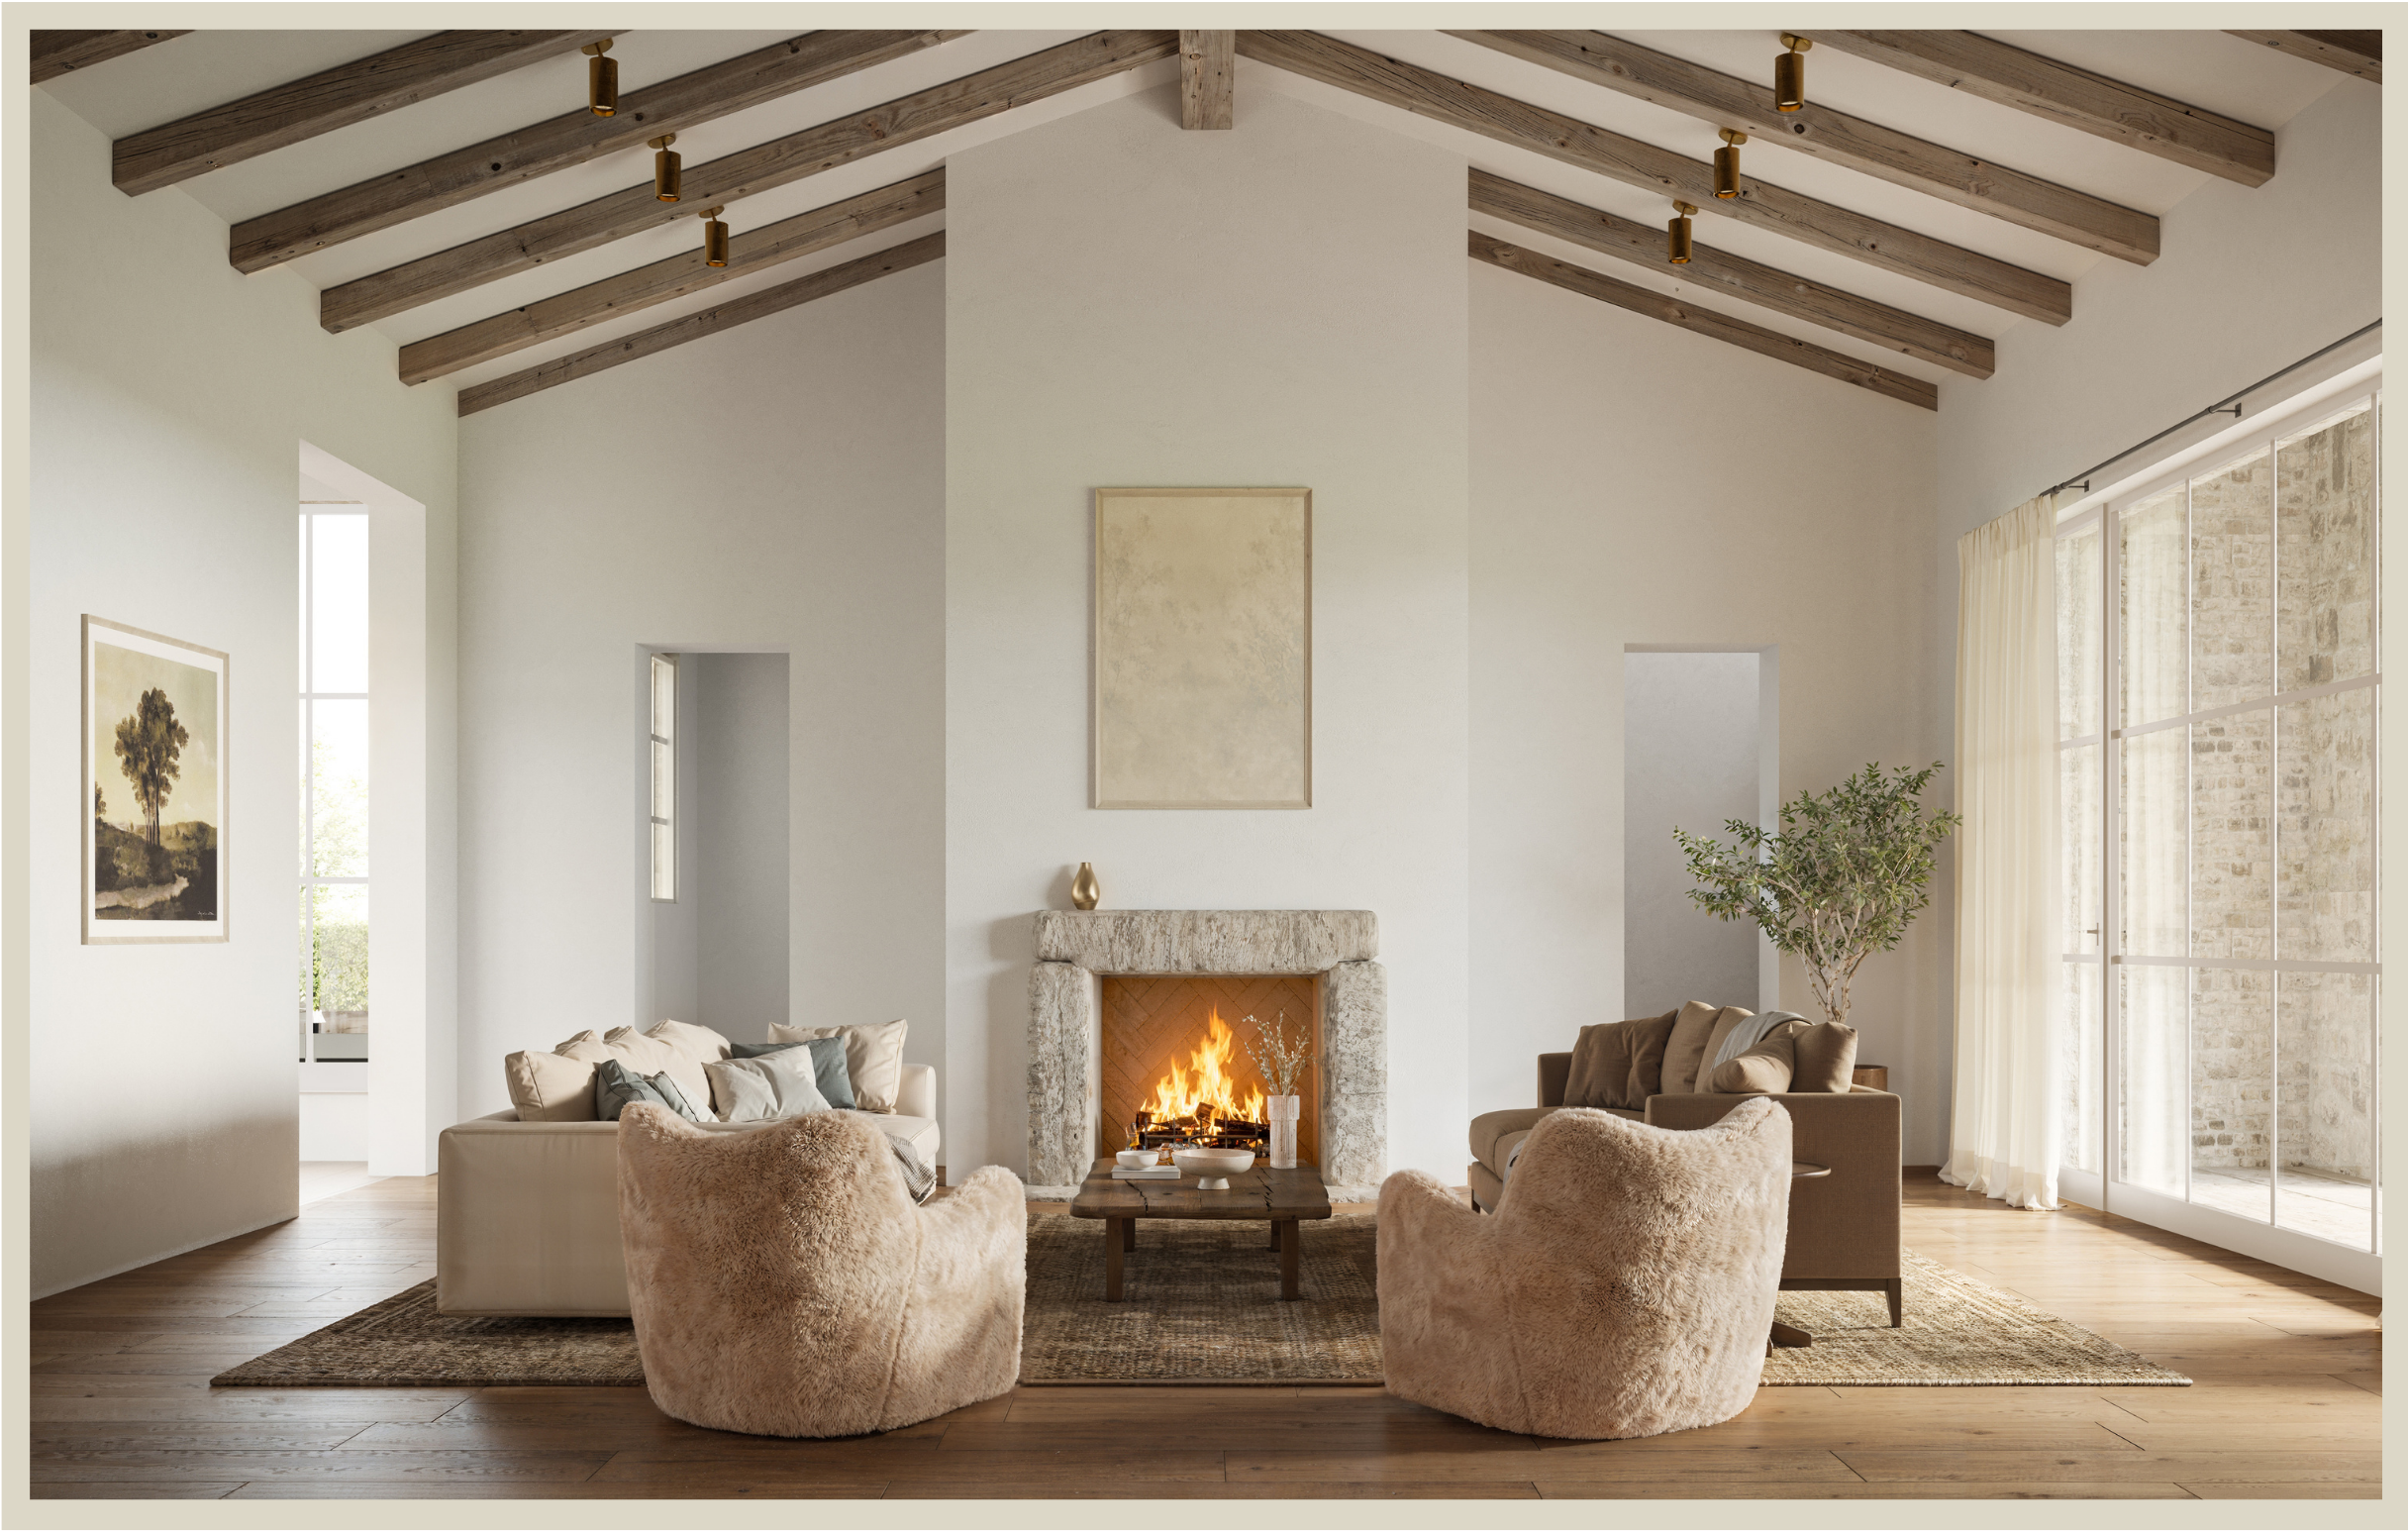
Living room with white walls, wooden ceiling beams, a fireplace with a fire burning, beige armchairs, sofas with cushions, a wooden coffee table, artwork on the walls, and large windows with curtains and a view of a brick exterior.
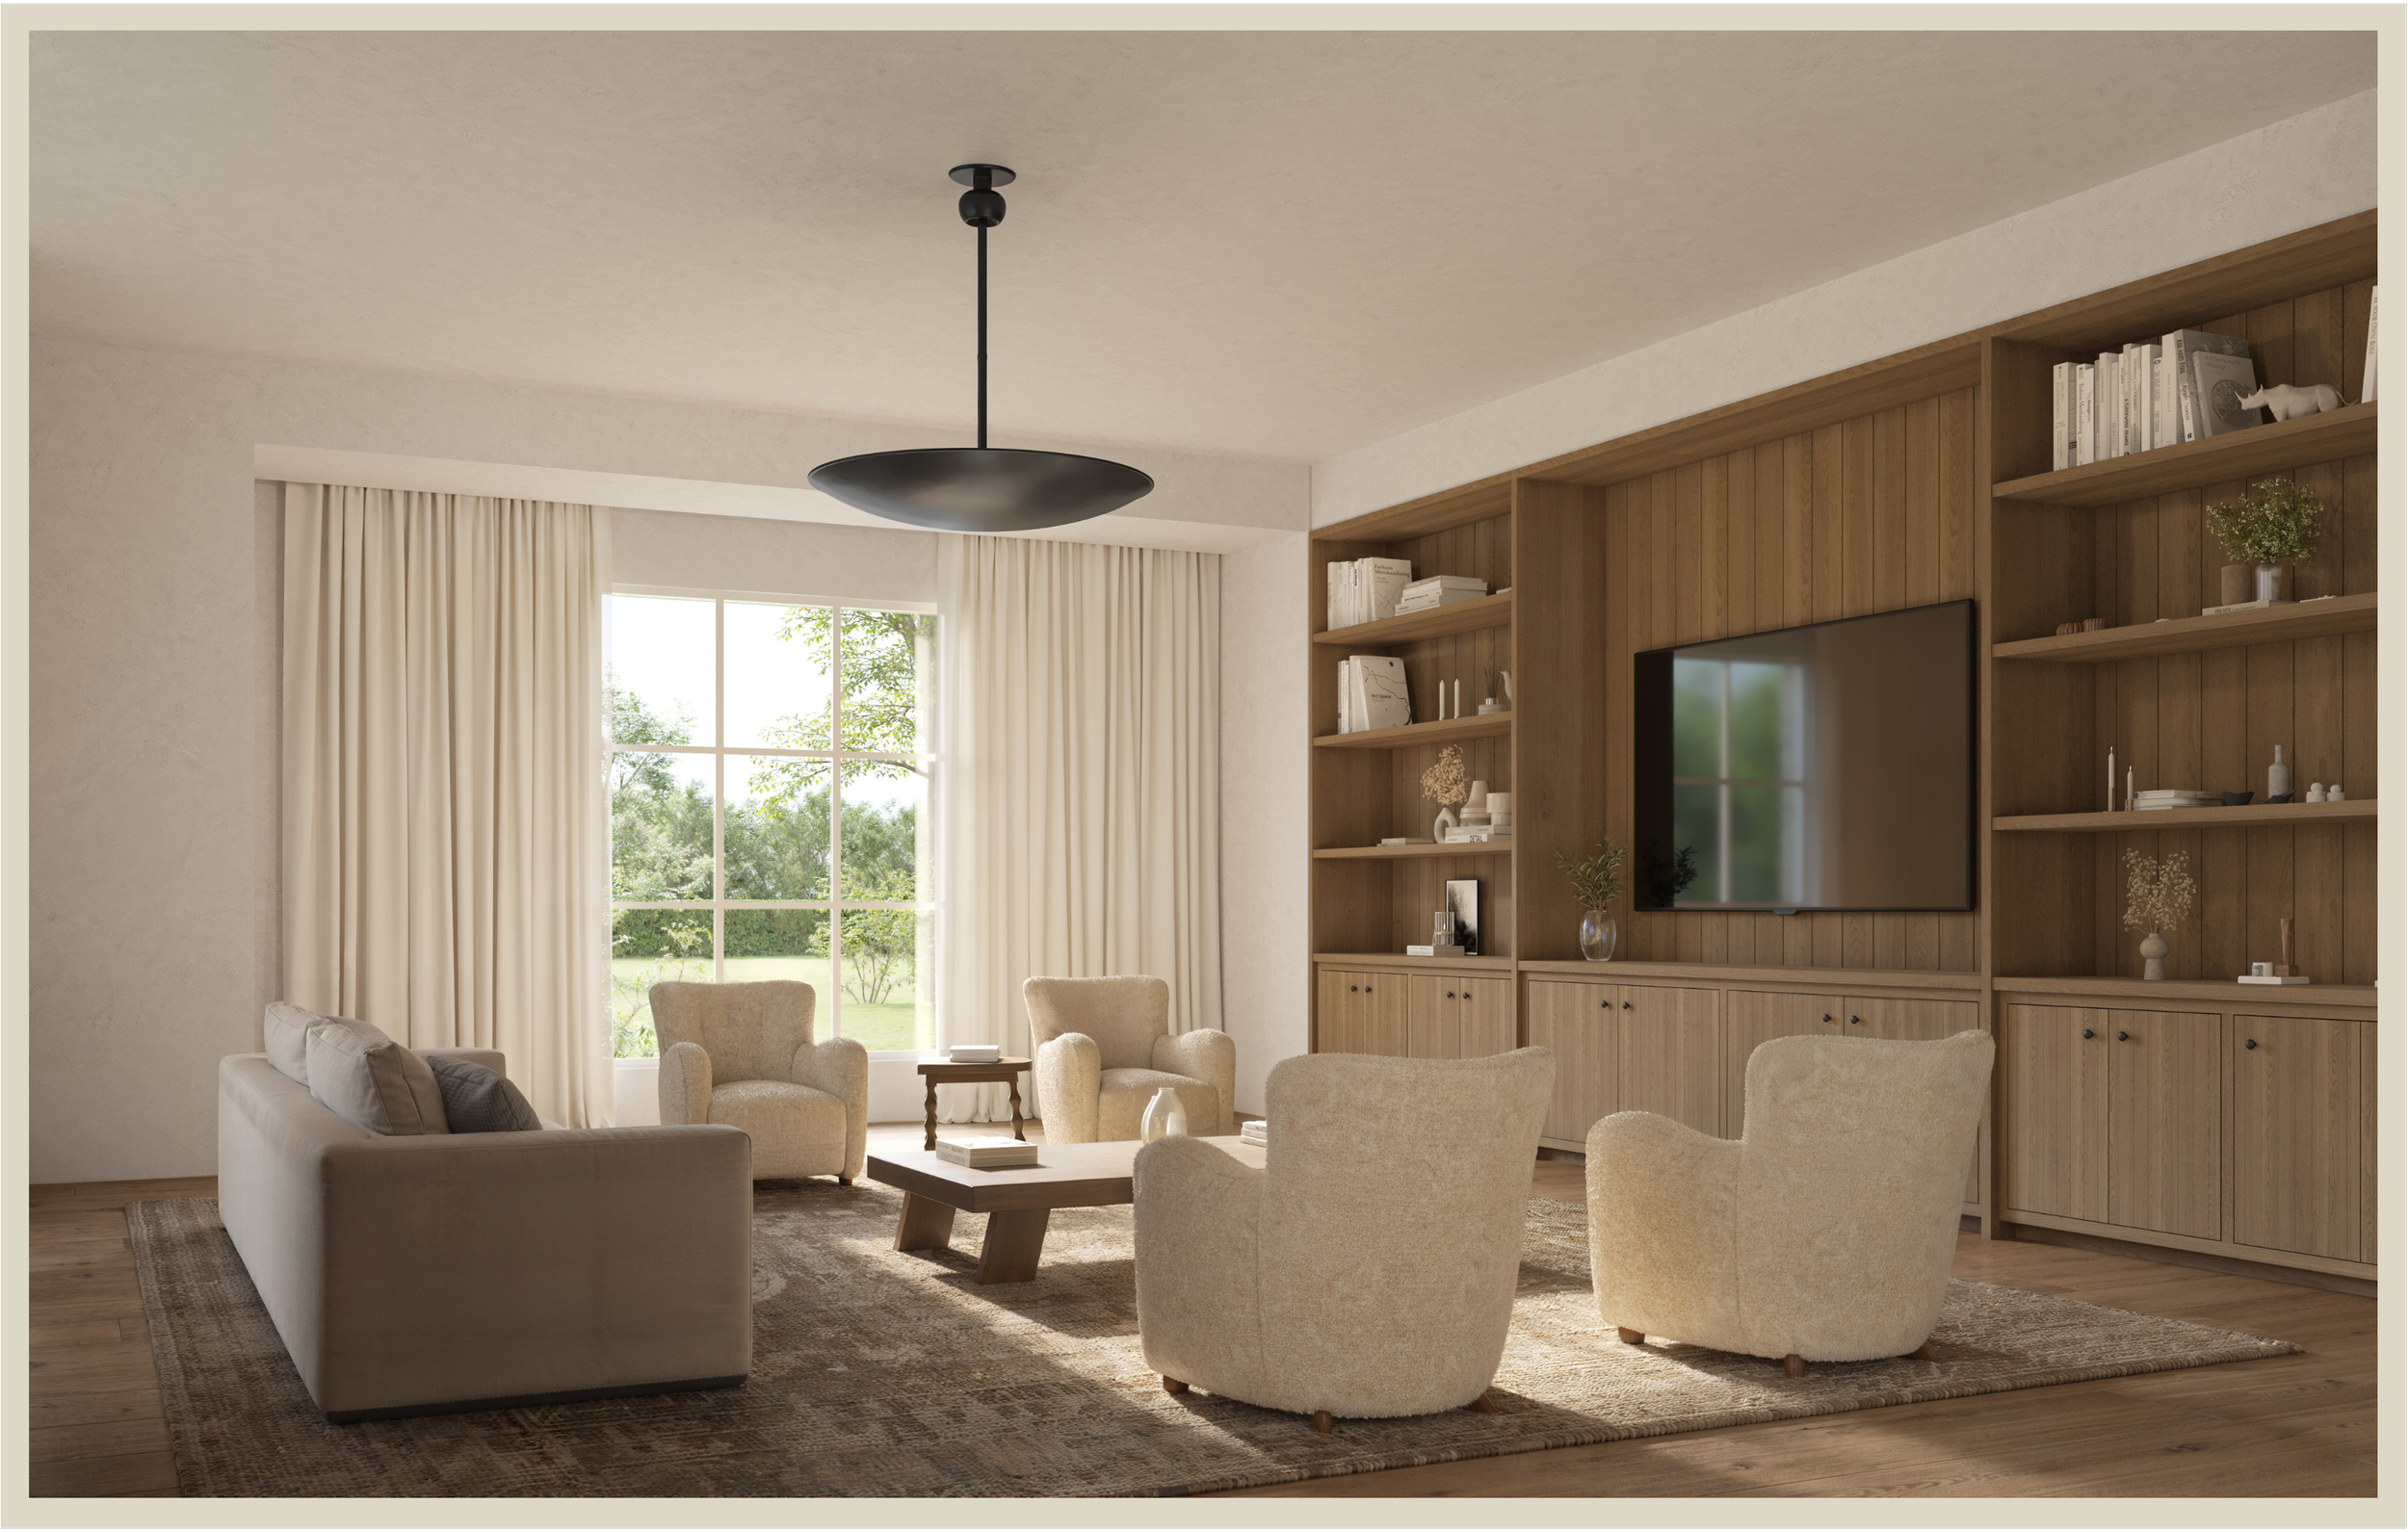
Living room with beige couches, cream armchairs, a wooden coffee table, a large window with cream curtains, and a built-in wooden shelf with decorations and a flat-screen TV.
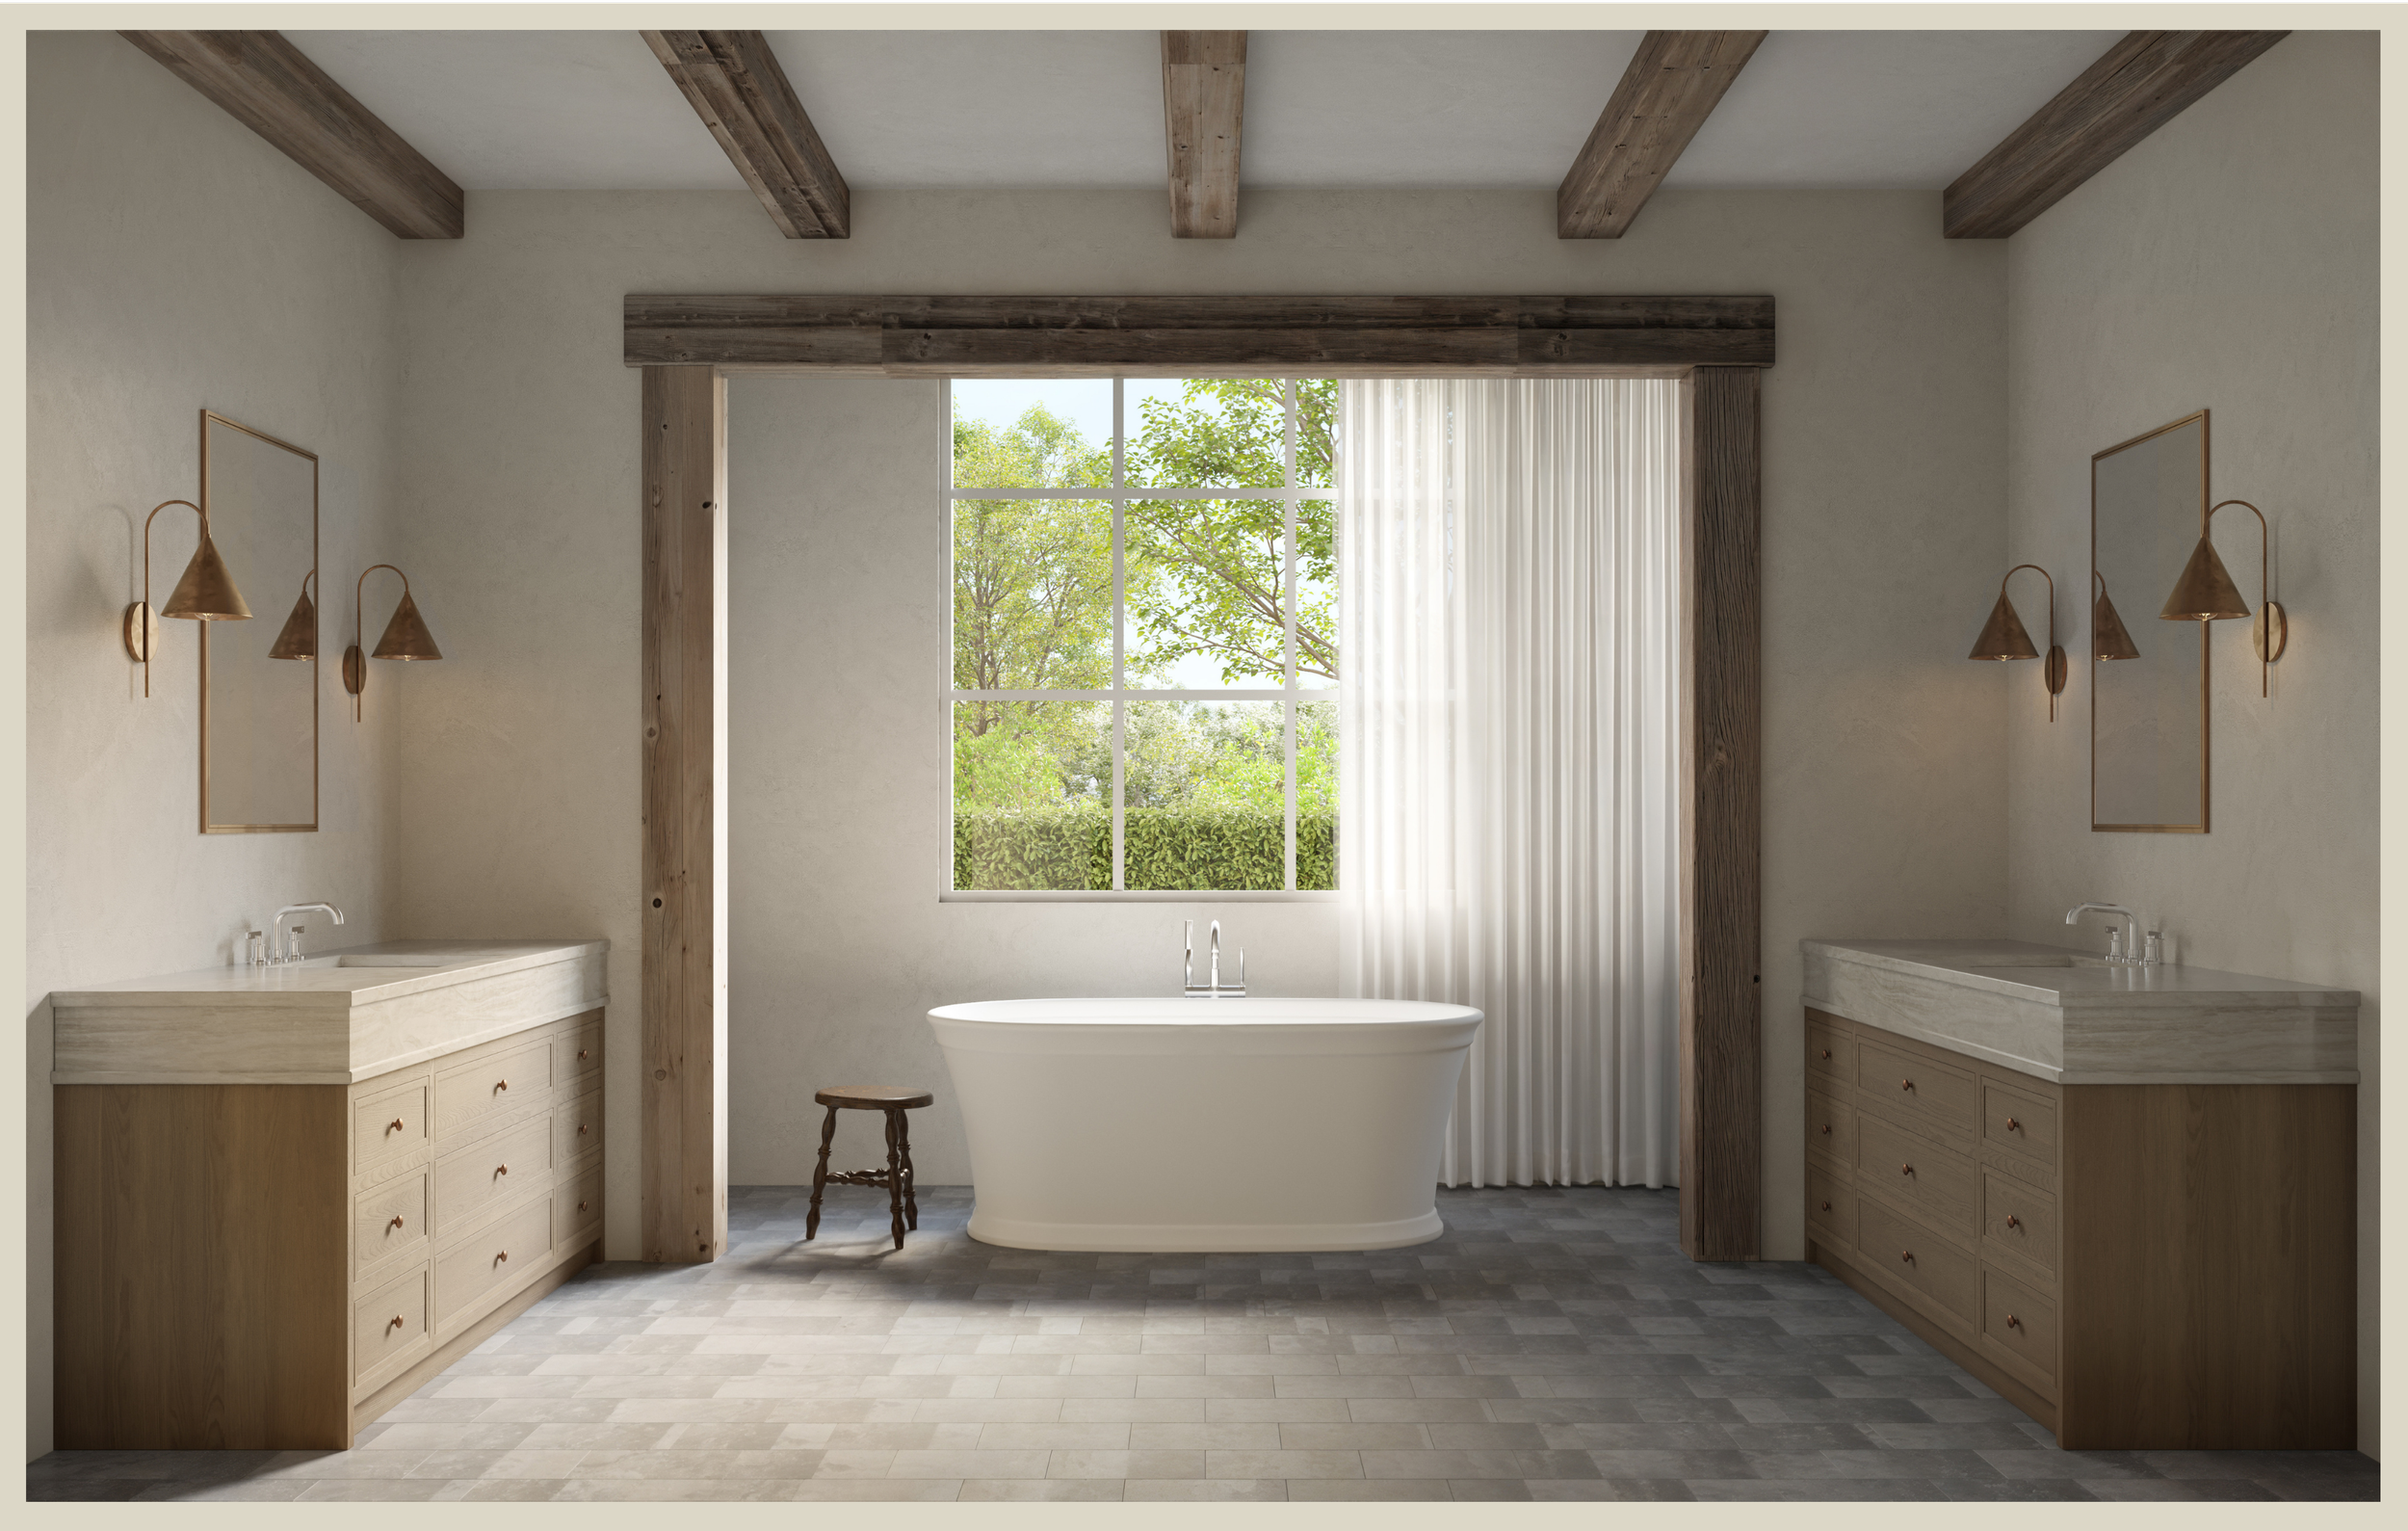
A bathroom featuring a central freestanding bathtub with a stool in front of a large window, flanked by two wooden cabinets with sinks, and illuminated by wall sconces with cone-shaped shades on either side.
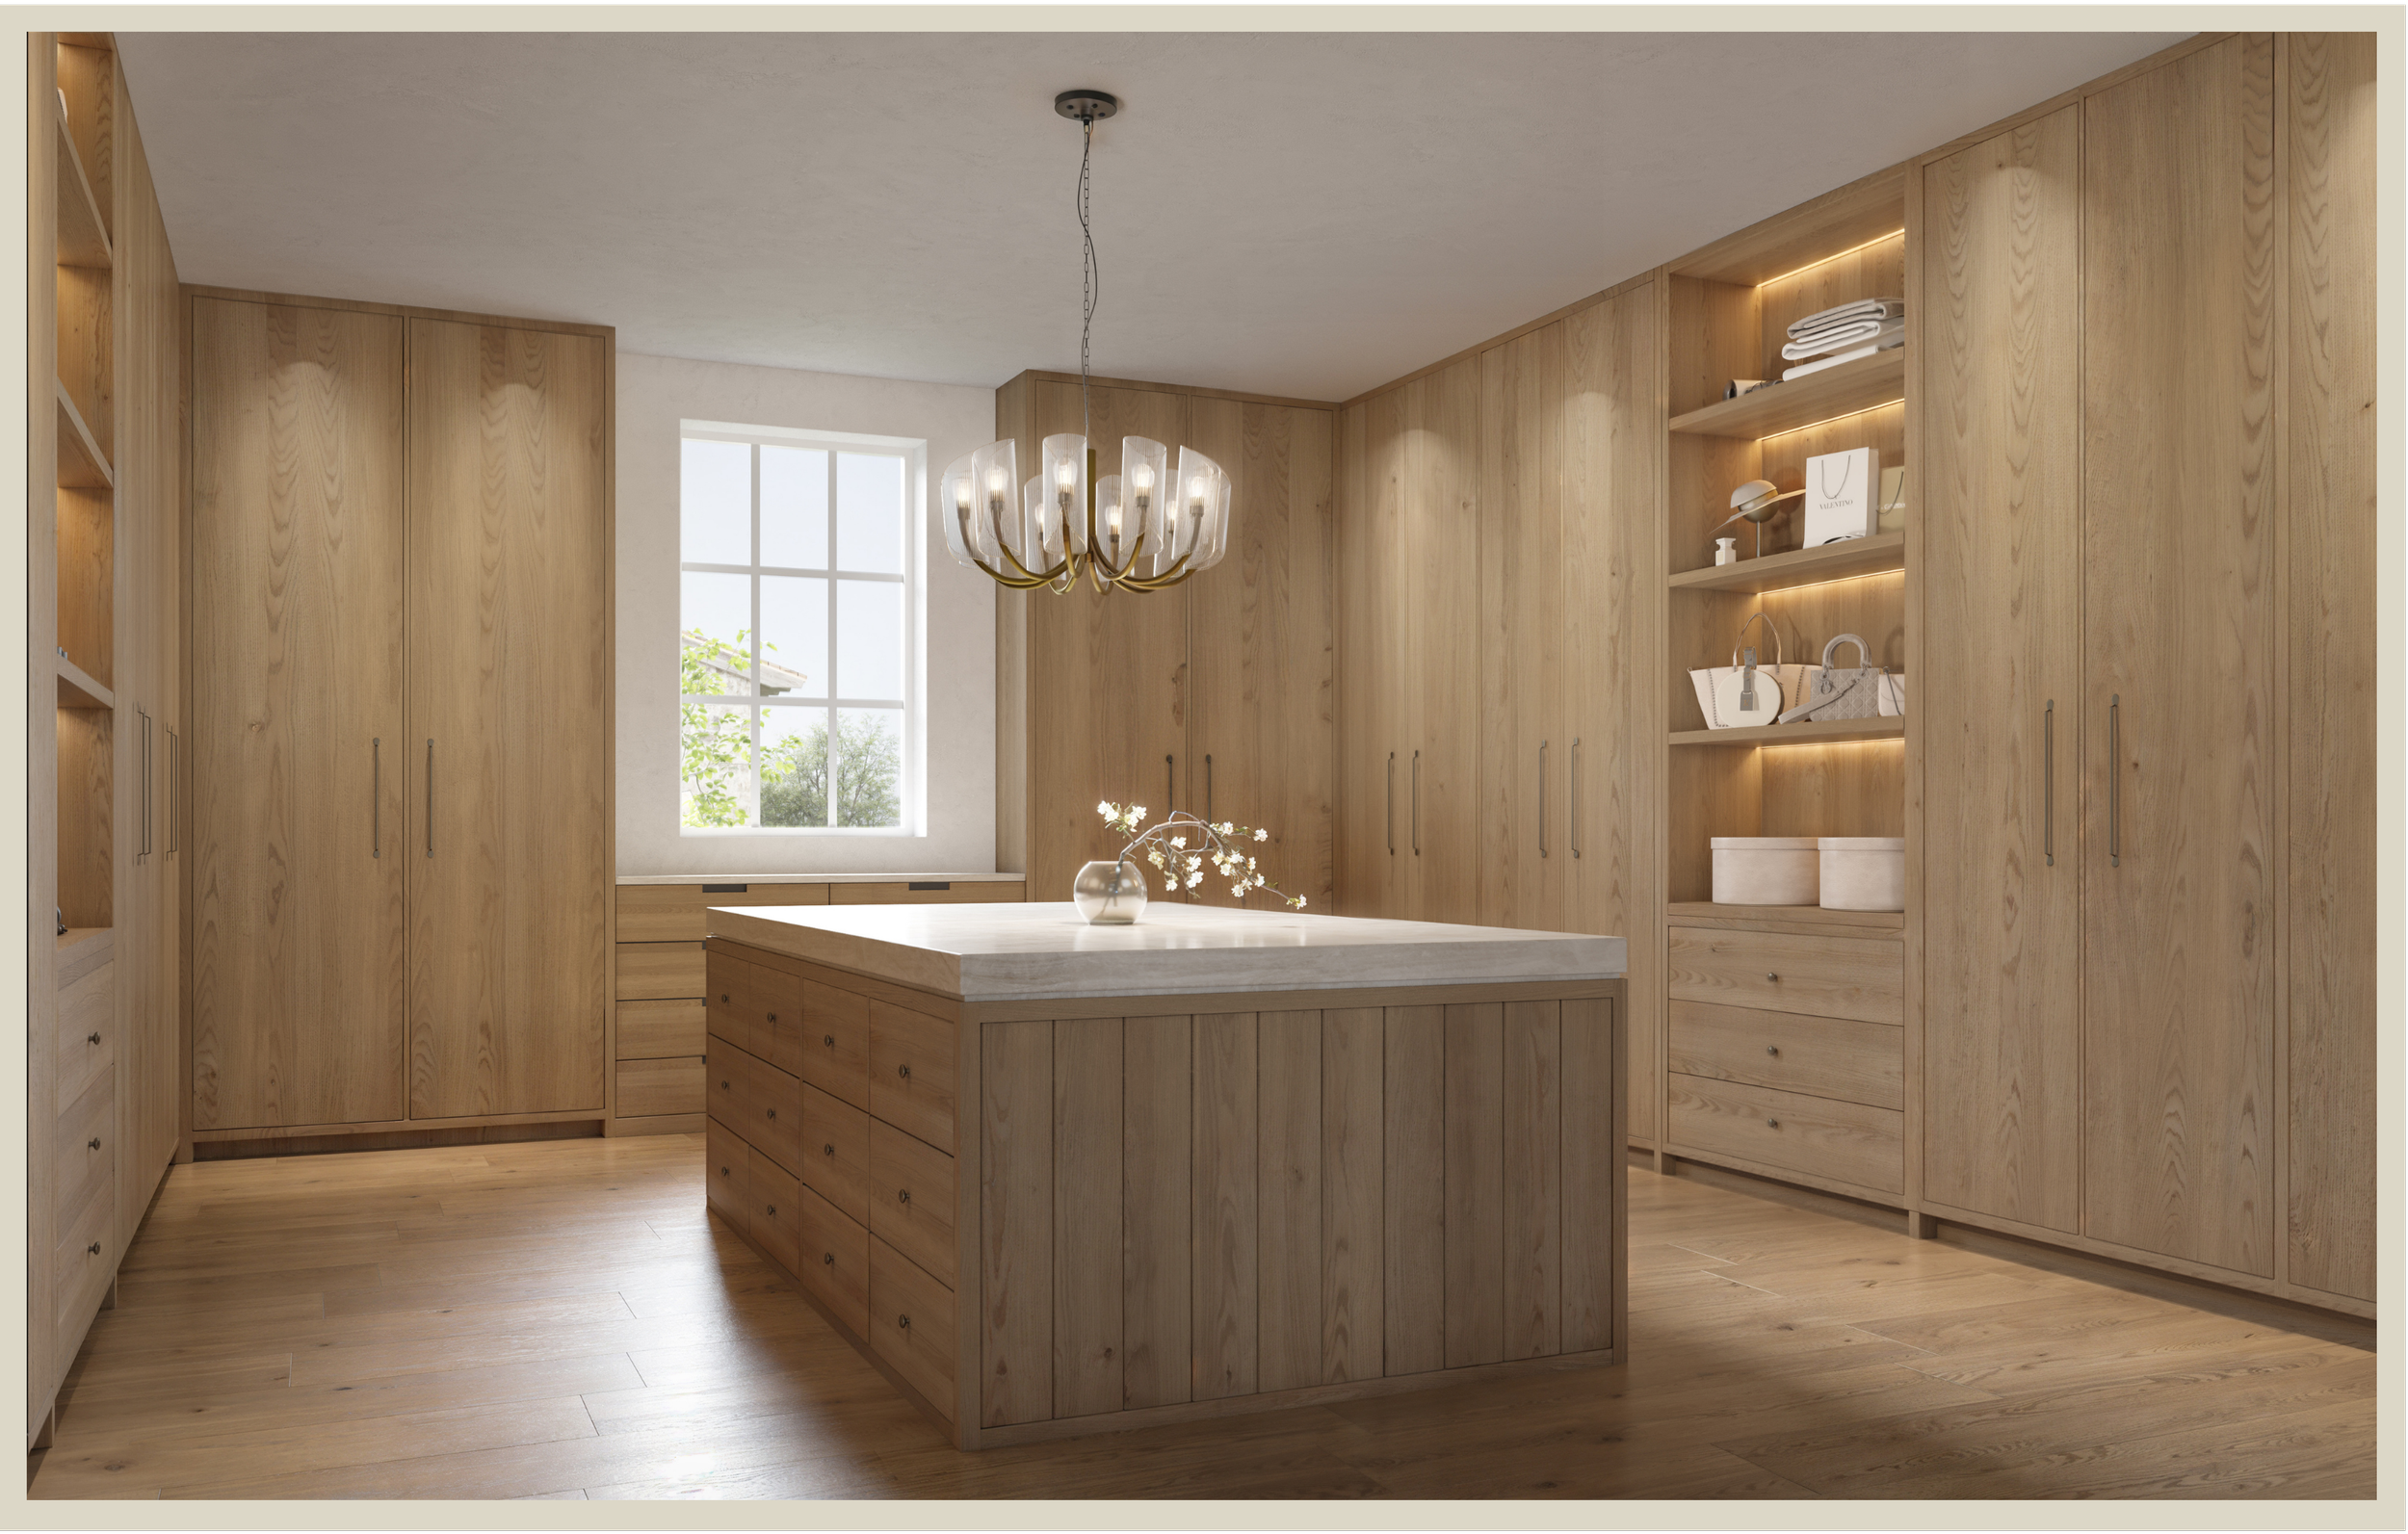
A modern kitchen with wooden cabinets, a kitchen island with a white marble top, a chandelier, and a window with trees outside.
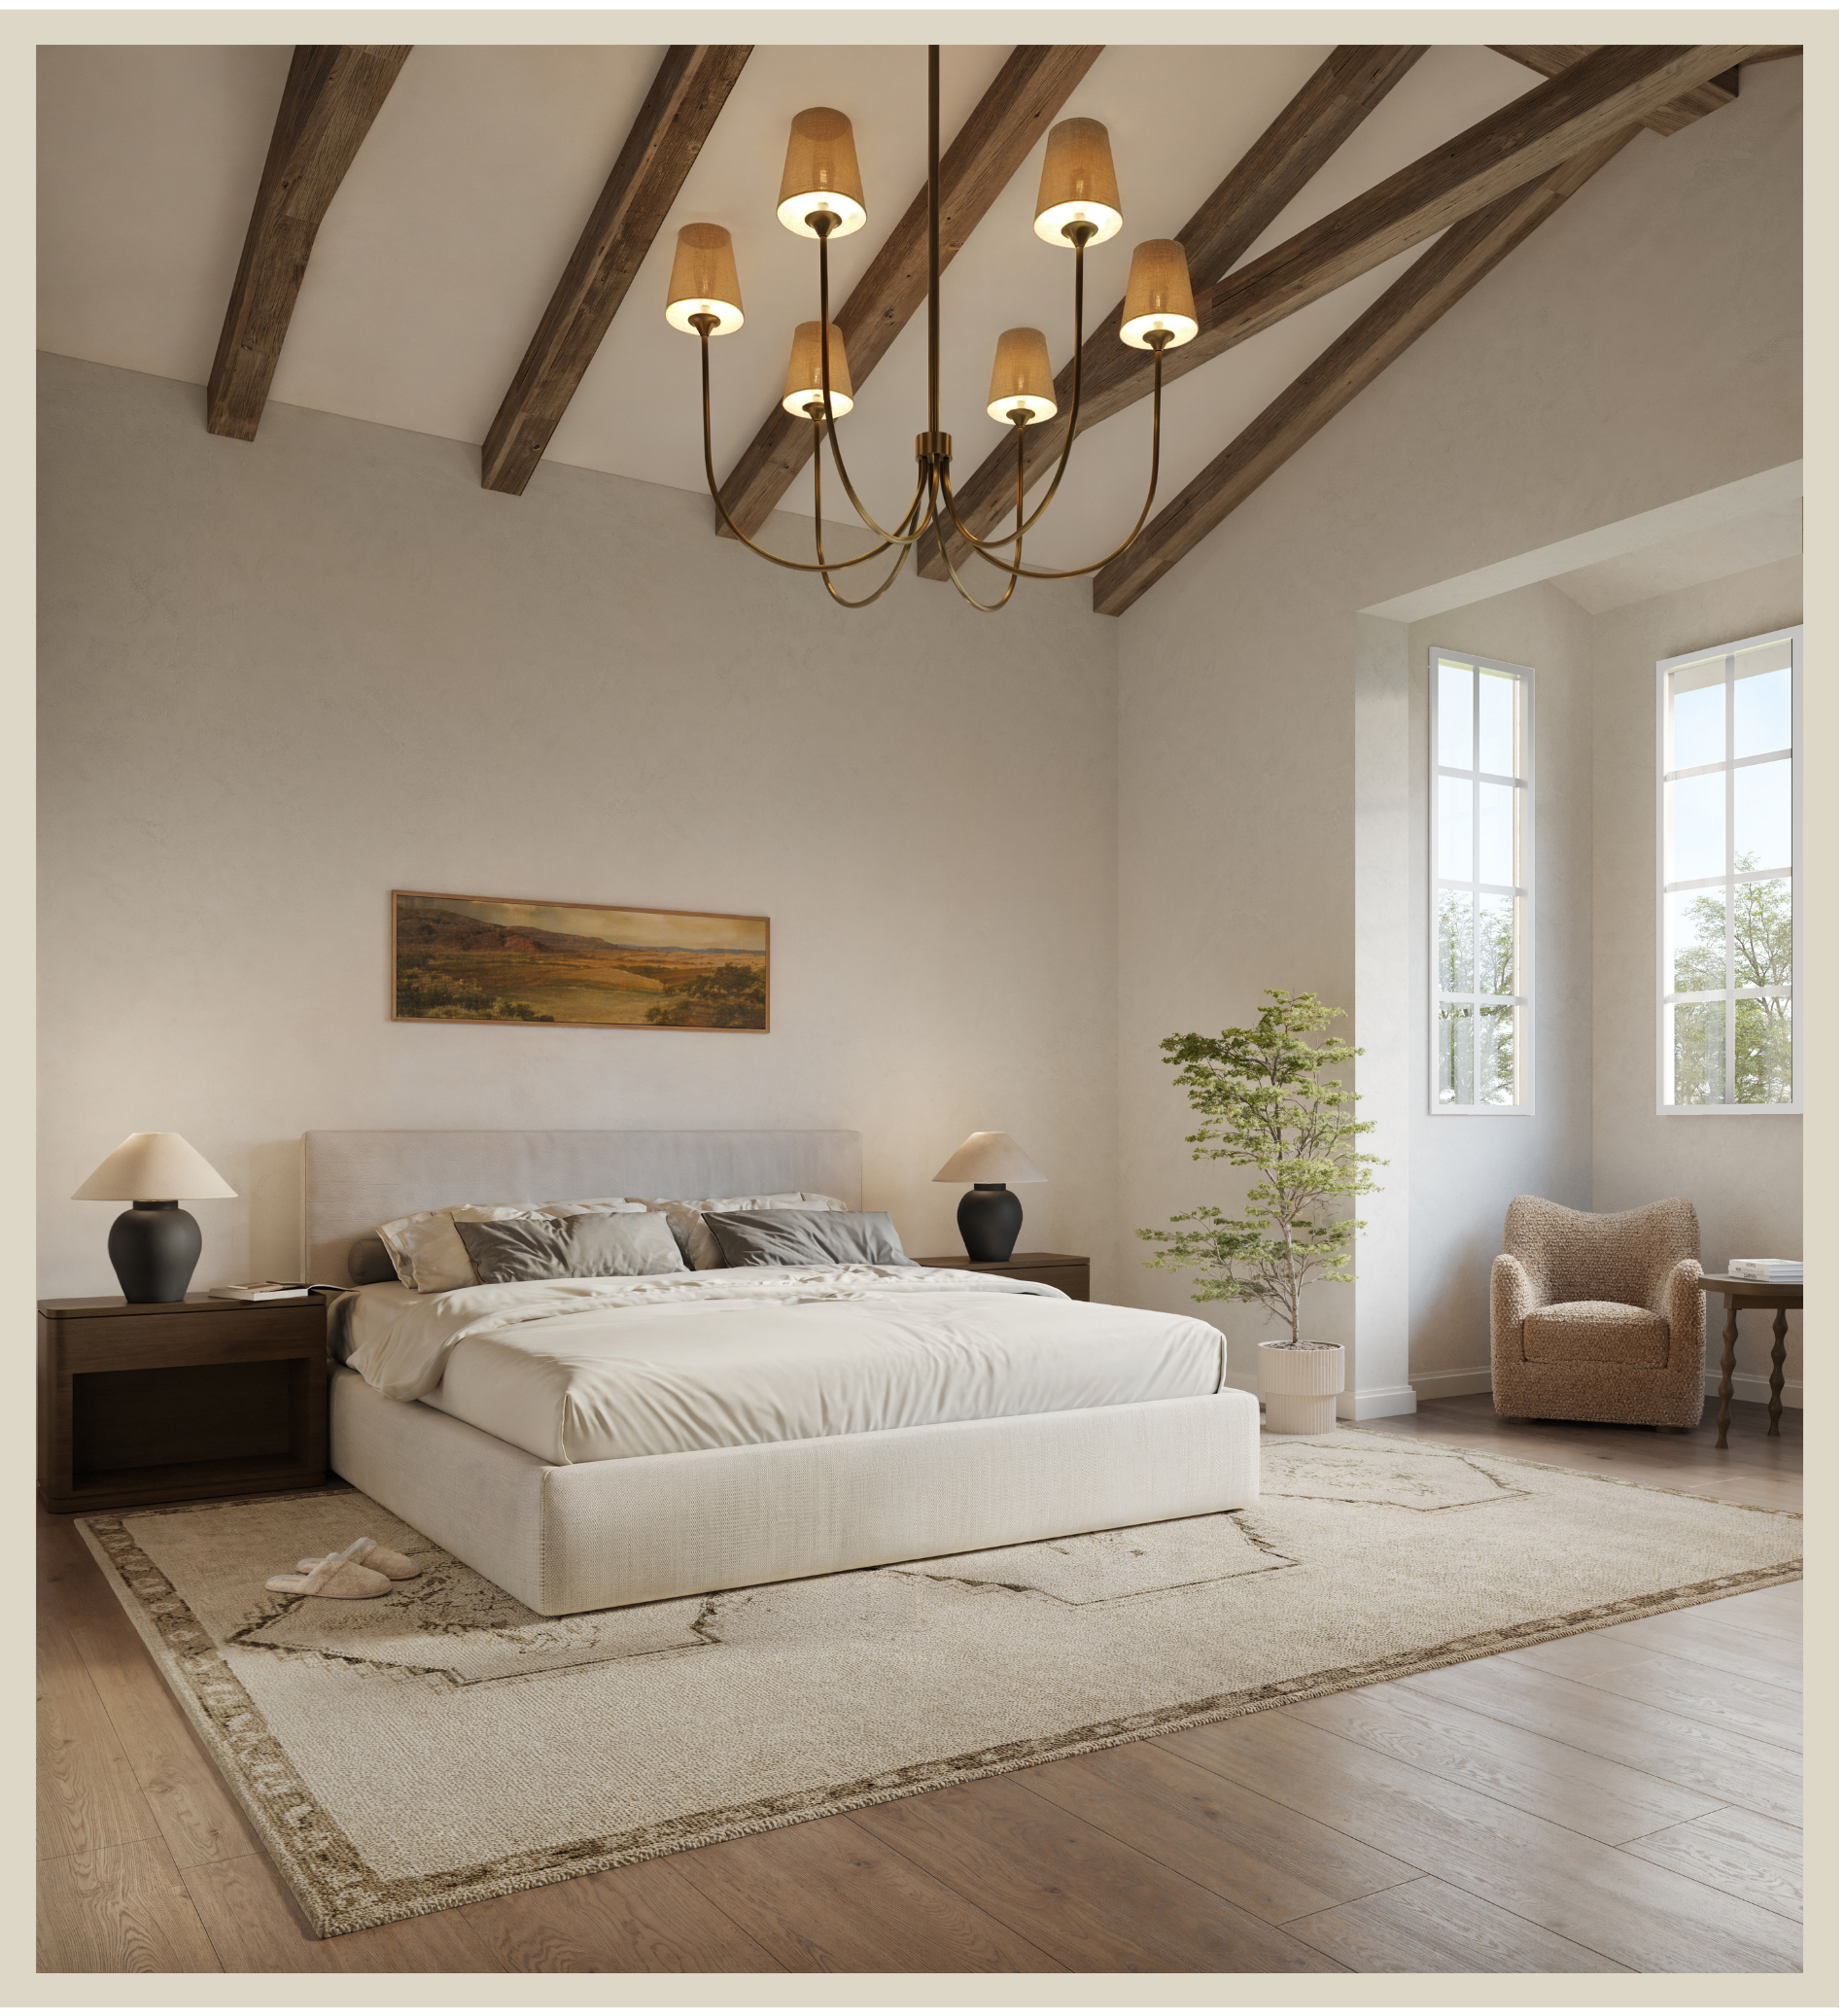
A bedroom with a large bed, nightstands with lamps, a framed landscape picture on the wall, a patterned area rug, a small potted plant, and a beige armchair near windows with white frames. The ceiling has wooden beams and a chandelier.
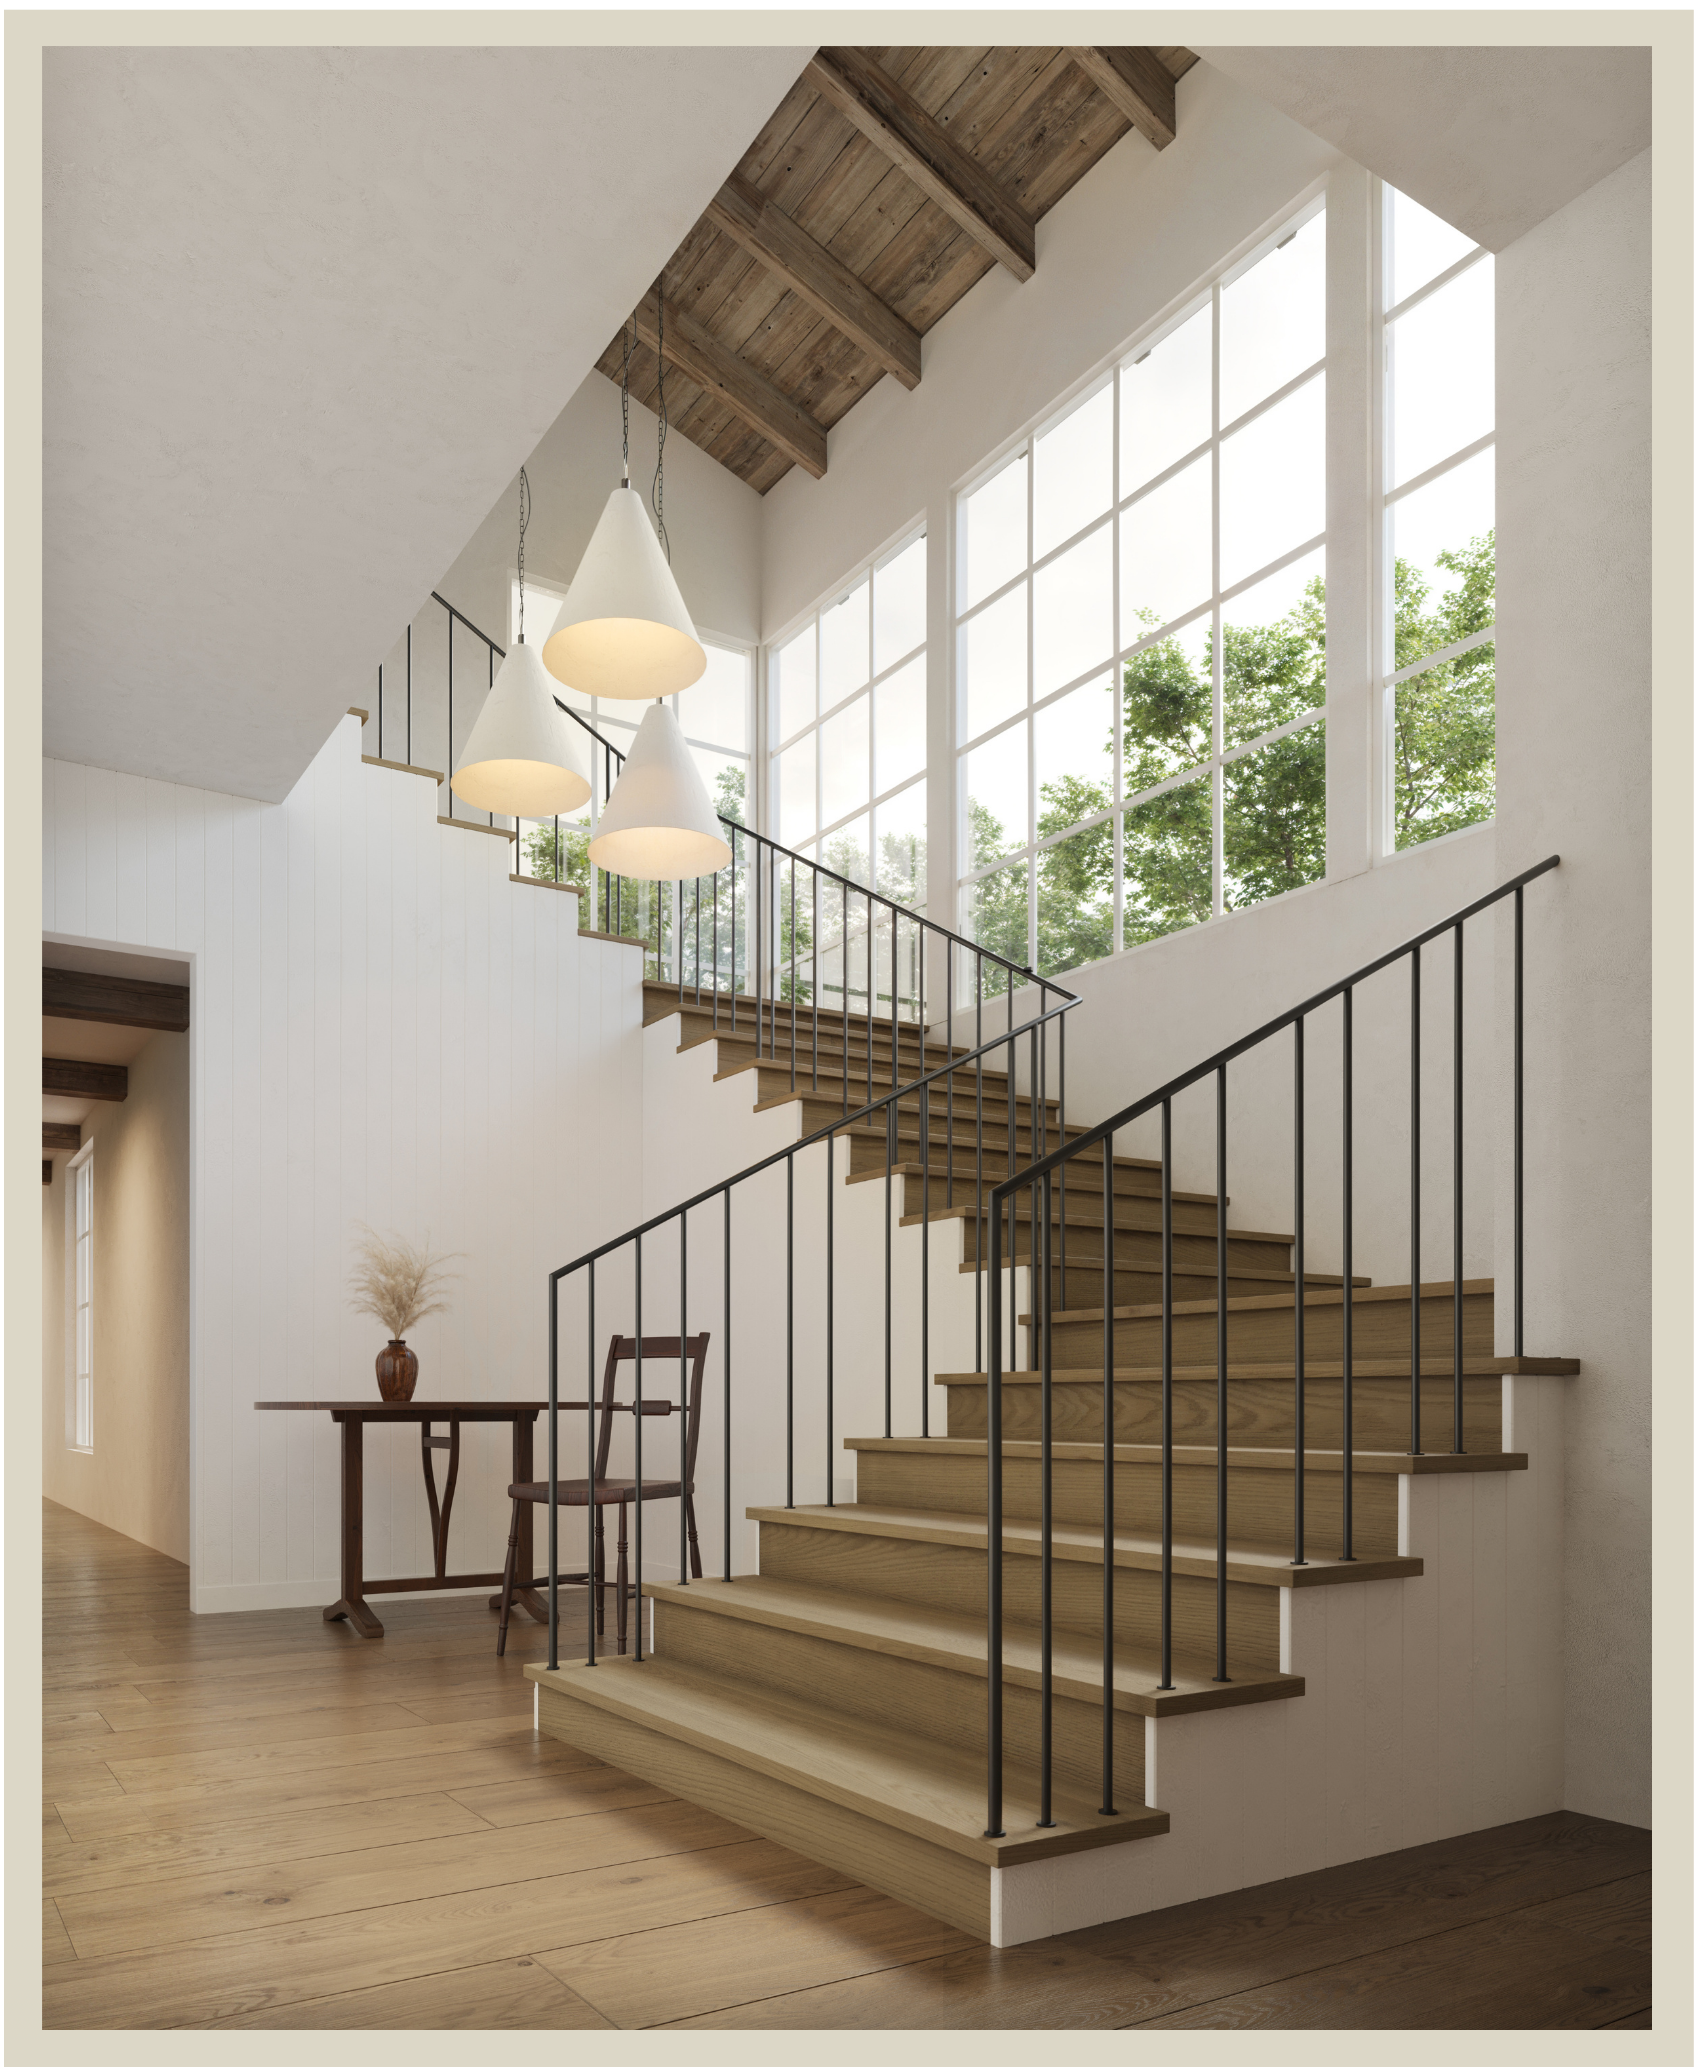
An interior stairway with wooden steps, black metal railings, and a wall of large windows showing greenery outside. There is a small table with two chairs and a decorative vase with dried plants to the left of the stairs.
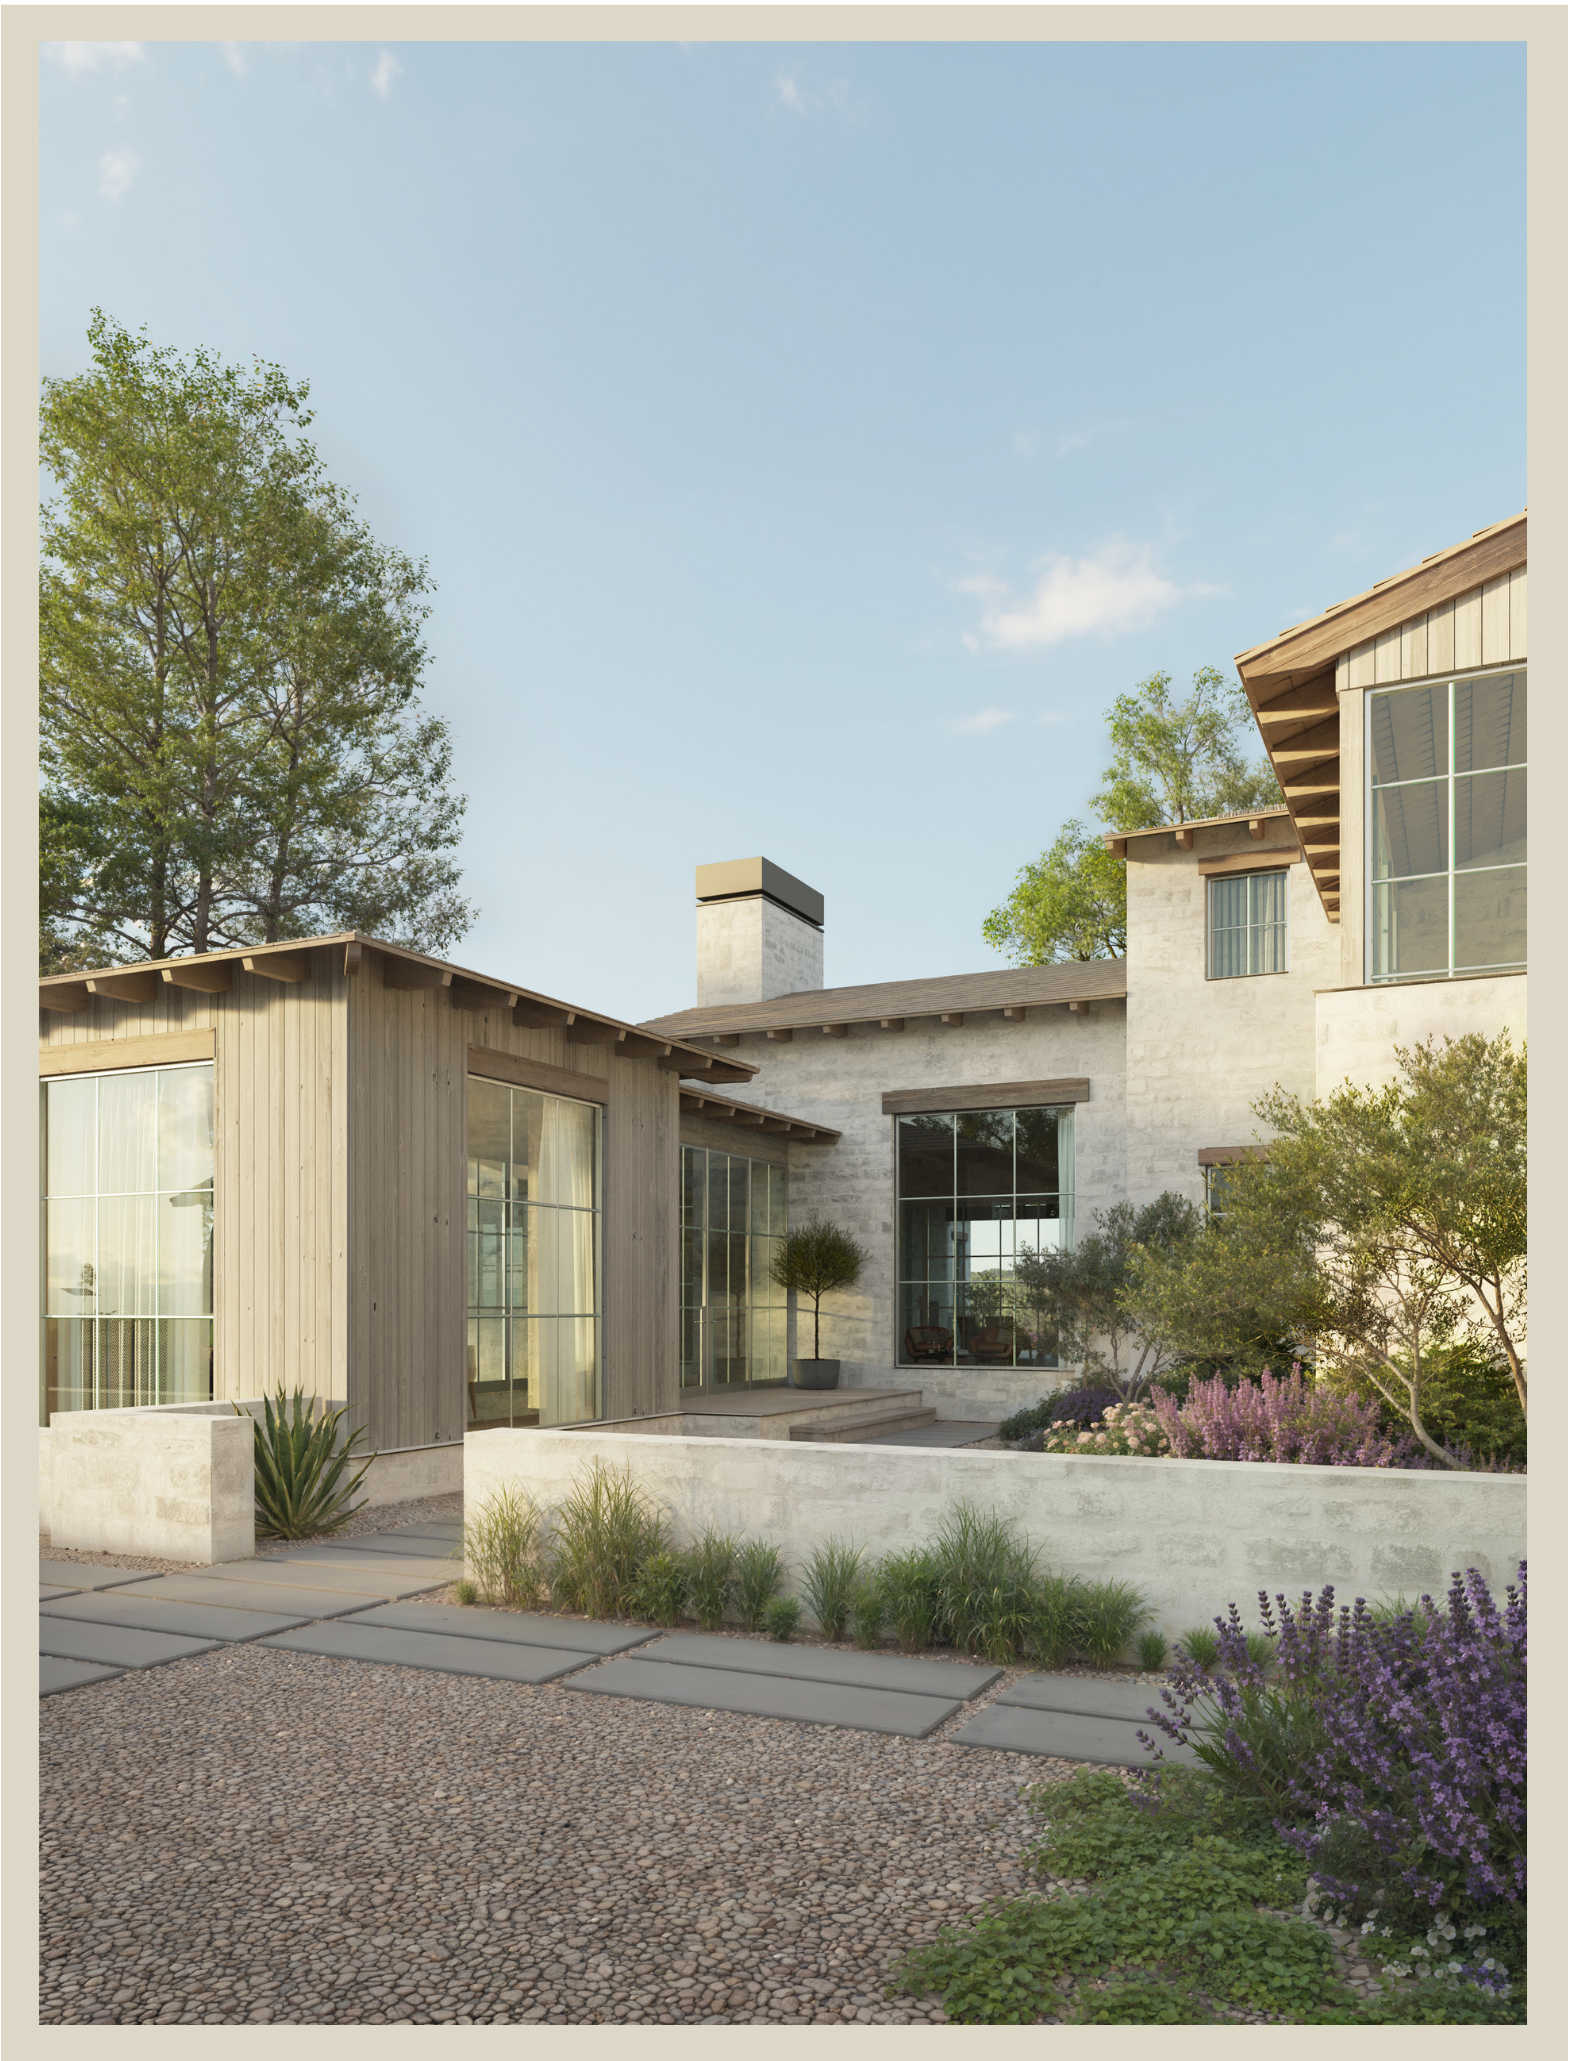
A modern house with large glass windows and wooden accents, surrounded by a landscaped garden with green trees, purple flowers, and a pebble pathway under a blue sky.
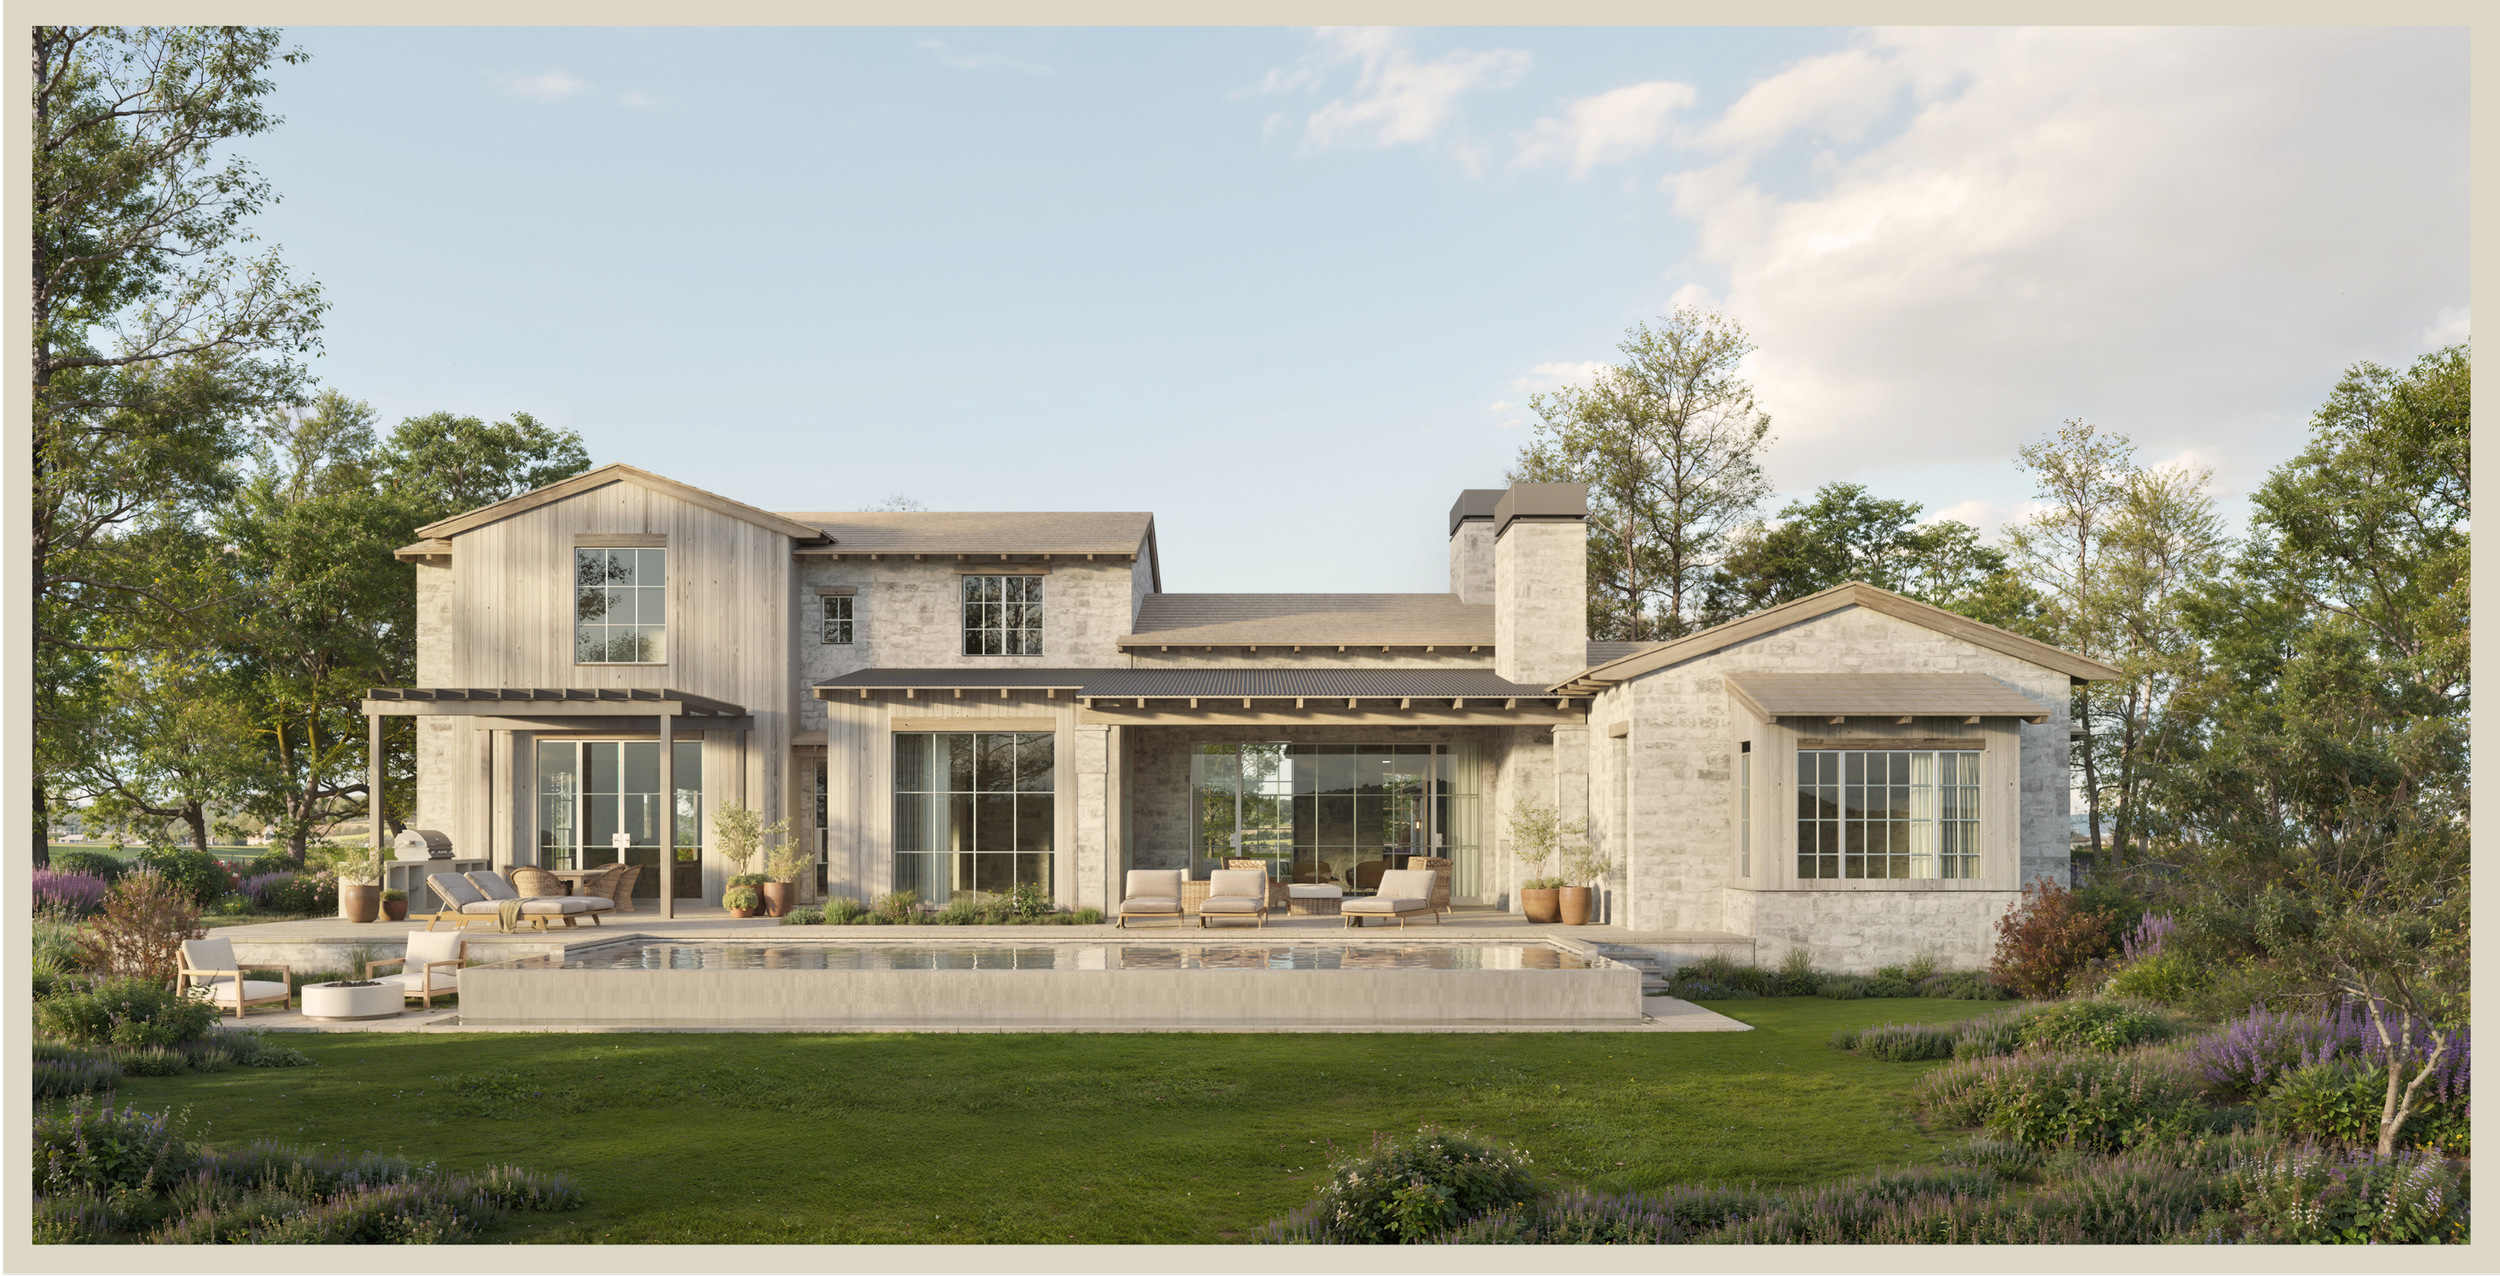
Modern two-story house with large glass windows, surrounded by a landscaped yard with outdoor furniture, trees, and flowering plants, under a partly cloudy sky.